Skip main navigation
Off market
  • $392,900

    1348 Misty Falls Cir, Danville, IN 46122

    5beds
    2,997sqft
    Single Family Residence
    Built in 2026
    -- sqft lot
    $392,900 Zestimate®
    $131/sqft
    $2,591 Estimated rent

    Home value

    $392,900

    $373,000 - $413,000

    $2,591/mo

    Zestimate® history
    Loading
    Loading...

    Owner options

    List your home for rent

    $2,591/mo

    Rent Zestimate®

    Find your next renter with Zillow Rental Manager. Plus, with online applications, you can quickly screen prospective tenants – for free.

    Learn more

    $2,591/mo

    Rent Zestimate®

    Refinance and save

    $2,417/mo

    Est. payment

    Refinancing to a lower rate could help reduce your monthly payments and save thousands over the life of the loan.

    See today's rates

    $2,417/mo

    Est. payment

    Explore your selling options

    Work with a Zillow partner agent

    Leverage their expertise and Zillow's premium Showcase listings to get your home seen by more buyers.

    Get started

    List with your own agent

    Get your home in front of millions of buyers by listing it on Zillow.

    Learn how to do it

    Sell it yourself

    Take full control of how buyers see your home on Zillow by listing For Sale by Owner (FSBO).

    List your home

    What's special

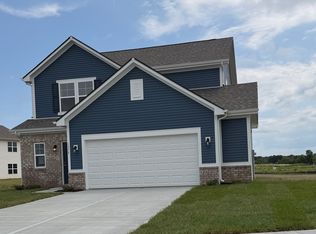
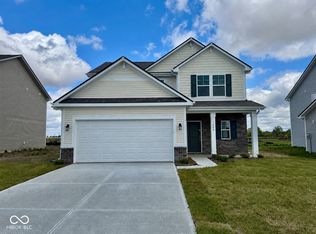
    Versatile loftFlint vinyl sidingModern comfortExpansive primary suiteWelcoming covered front porchThree additional bedroomsExceptional finishes

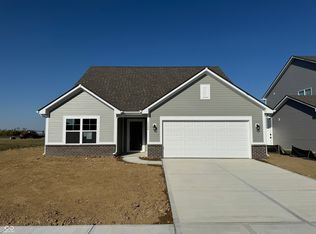
    Experience exceptional finishes and modern comfort in this stunning Cooper home in Danville, Indiana. With 2,997 square feet, 5 bedrooms, and 3 full bathrooms, this thoughtfully designed home offers the flexibility today's families need, paired with stylish finishes you'll love.The exterior features Elevation B with Bourbon Trail brick, Flint vinyl siding, and a welcoming covered front porch. Inside, 9 first floor walls create an open, airy feel throughout the main living spaces. The main level includes a bedroom and full bath, making it ideal for guests, multi-generational living, or a private home office. A practical mudroom entry from the garage helps keep everyday life organized and clutter-free.At the heart of the home, the spacious kitchen features 42 white cabinetry, elegant Calacatta Idillio quartz countertops, and a complete suite of stainless steel appliances, including a refrigerator. The open concept design seamlessly connects the kitchen, dining area, and gathering space, creating the perfect environment for entertaining and everyday living.Upstairs, the expansive primary suite includes dual walk-in closets and an ensuite bath with a 48 shower and separate soaking tub. Three additional bedrooms and a versatile loft provide plenty of room for family members, guests, or hobbies.As a new construction home, enjoy the benefits of modern finishes, thoughtful design, and turnkey living. Contact our community sales manager to learn more about this exceptional...

    This property is off market, which means it's not currently listed for sale or rent on Zillow. This may be different from what's available on other websites or public sources.

    Zillow last checked:

    Listing updated:

    Source: Arbor HomesMLS Logo

    Facts & features

    Interior

    Bedrooms & bathrooms
    • Bedrooms: 5
    • Bathrooms: 3
    • Full bathrooms: 3
    Heating
    • Heat Pump
    Cooling
    • Central Air
    Interior area
    • Total interior livable area: 2,997 sqft

    Property

    Parking
    • Total spaces: 2
    • Parking features: Attached
    • Attached garage spaces: 2
    Features
    • Levels: 2.0
    • Stories: 2
    Details
    • Parcel number: 320635380147000003

    Construction

    Type & style
    • Home type: SingleFamily
    • Property subtype: Single Family Residence
    Condition
    • New Construction
    • New construction: Yes
    • Year built: 2026
    Details
    • Builder name: Arbor Homes

    Community & HOA

    Community
    • Subdivision: Northwood Haven
    Location
    • Region: Danville

    Financial & listing details

    • Price per square foot: $131/sqft
    • Tax assessed value: $1,000
    • Date on market: 7/17/2026

    Price history

    DateEventPrice
    7/18/2026Listing removed$392,995$131/sqft
    Source: Arbor Homes Report a problem
    7/17/2026Listed for sale$392,995+15.9%$131/sqft
    Source: Arbor Homes Report a problem
    10/27/2025Listing removed$338,995$113/sqft
    Source: Arbor Homes Report a problem
    12/4/2024Listed for sale$338,995$113/sqft
    Source: Arbor Homes Report a problem

    Public tax history

    YearProperty taxesTax assessment
    2025-- $1,000
    Find assessor info on the county website

    Neighborhood: 46122

    Nearby schools

    GreatSchools rating
    Schools provided by the MLS
    • Elementary: South Elementary School
    • Middle: Danville Middle School
    • High: Danville Community High School
    • District: Danville Community School Corporation

    Source: Arbor Homes. This data may not be complete. We recommend contacting the local school district to confirm school assignments for this home.

    Get a cash offer in 3 minutes
    Find out how much your home could sell for in as little as 3 minutes with a no-obligation cash offer.
    Estimated market value
    $392,900
    Get a cash offer in 3 minutes
    Find out how much your home could sell for in as little as 3 minutes with a no-obligation cash offer.
    Estimated market value
    $392,900