Tucked away on a cul-de-sac in the sought-after Four Oaks community, this stunning ranch-style home offers over 4,000 square feet of finished living space designed for everyday comfort and effortless entertaining. With 4 spacious bedrooms and 3.5 baths, this thoughtfully designed home delivers generous space and incredible versatility throughout. Step inside to find multiple living areas both upstairs and down, perfect for gatherings, game nights, or cozy evenings by the fire. The living room features brand new carpet, giving the space a fresh, move-in-ready feel you'll notice the moment you walk in. The dual fireplaces - one on the main level and another in the finished basement - create inviting spaces to unwind year-round. The front office has been thoughtfully updated with new carpet and stylish sliding doors, offering the privacy of a true home office without sacrificing the open feel of the floor plan. The heart of the home is the upgraded kitchen, featuring generous cabinet storage, expansive counter space, dual ovens, and modern finishes to satisfy any home chef. Whether hosting or meal prepping, this kitchen works as hard as it shines. Downstairs, the finished basement offers incredible flexibility - home theater, rec room, workout zone - the possibilities are endless. Outside, the backyard is a showstopper, backing up to a serene pond for peaceful views and no rear neighbors. Enjoy evenings on the patio taking in the tranquility of the water. As part of the Four Oaks HOA, residents enjoy amenities including a community pool, playground, walking trails, and a pond with a dock just steps away.
Active
Price cut: $10K (6/20)
$540,000
4173 Ginkgo Ct, Danville, IN 46122
4beds
4,328sqft
:
Get pre-qualified$3,456/mo
Residential, Single Family Residence
Built in 2015
10,018 Square Feet Lot
$-- Zestimate®
$125/sqft
$71/mo HOA
What's special
Modern finishesExpansive counter spaceUpgraded kitchenDual ovensGenerous cabinet storage
- 104 days |
- 283 |
- 5 |
Zillow last checked:
Listing updated:
Listed by:
Anna Ball 262-765-9200,
CENTURY 21 Scheetz
Source: MIBOR as distributed by MLS GRID,MLS#: 22084218
Facts & features
Interior
Bedrooms & bathrooms
- Bedrooms: 4
- Bathrooms: 4
- Full bathrooms: 3
- 1/2 bathrooms: 1
- Main level bathrooms: 3
- Main level bedrooms: 3
Primary bedroom
- Level: Main
- Area: 240 Square Feet
- Dimensions: 16x15
Bedroom 2
- Level: Main
- Area: 140 Square Feet
- Dimensions: 14x10
Bedroom 3
- Level: Main
- Area: 140 Square Feet
- Dimensions: 14x10
Bedroom 4
- Level: Basement
- Area: 210 Square Feet
- Dimensions: 15x14
Bonus room
- Level: Basement
- Area: 153 Square Feet
- Dimensions: 17x9
Breakfast room
- Level: Main
- Area: 140 Square Feet
- Dimensions: 14x10
Great room
- Level: Main
- Area: 342 Square Feet
- Dimensions: 19x18
Kitchen
- Level: Main
- Area: 140 Square Feet
- Dimensions: 14x10
Living room
- Level: Basement
- Area: 323 Square Feet
- Dimensions: 17x19
Office
- Level: Main
- Area: 120 Square Feet
- Dimensions: 10x12
Play room
- Level: Basement
- Area: 169 Square Feet
- Dimensions: 13x13
Heating
- Forced Air, Natural Gas
Cooling
- Central Air
Appliances
- Included: Gas Cooktop, Dishwasher, Disposal, MicroHood, Double Oven, Refrigerator, Tankless Water Heater, Water Softener Owned
Features
- Attic Access, High Speed Internet, Kitchen Island
- Basement: Finished,Full,Egress Window(s)
- Attic: Access Only
- Number of fireplaces: 2
- Fireplace features: Basement, Electric, Blower Fan, Gas Starter
Interior area
- Total structure area: 4,328
- Total interior livable area: 4,328 sqft
- Finished area below ground: 2,164
Property
Parking
- Total spaces: 2
- Parking features: Attached
- Attached garage spaces: 2
Features
- Levels: One
- Stories: 1
- Patio & porch: Deck, Covered
- Fencing: Fenced,Full
- On waterfront: Yes
- Waterfront features: Pond
Lot
- Size: 10,018 Square Feet
- Features: Cul-De-Sac, Sidewalks, Street Lights
Details
- Parcel number: 321005353004000033
- Horse amenities: None
Construction
Type & style
- Home type: SingleFamily
- Architectural style: Ranch
- Property subtype: Residential, Single Family Residence
Materials
- Brick, Cement Siding
- Foundation: Concrete Perimeter, Full
Condition
- New construction: No
- Year built: 2015
Utilities & green energy
- Water: Public
Community & HOA
Community
- Subdivision: Four Oaks
HOA
- Has HOA: Yes
- Amenities included: Park, Party Room, Picnic Area, Playground, Pool
- Services included: Association Home Owners, Clubhouse, Maintenance, Management
- HOA fee: $425 semi-annually
Location
- Region: Danville
Financial & listing details
- Price per square foot: $125/sqft
- Tax assessed value: $522,500
- Annual tax amount: $5,734
- Date on market: 4/10/2026
- Cumulative days on market: 106 days
Estimated market value
Not available
Estimated sales range
Not available
Not available
Price history
| Date | Event | Price |
|---|---|---|
| 6/20/2026 | Price change | $540,000-1.8%$125/sqft |
Source:  MIBOR as distributed by MLS GRID #22084218 Report a problem MIBOR as distributed by MLS GRID #22084218 Report a problem | ||
| 4/10/2026 | Listed for sale | $550,000+0%$127/sqft |
Source: MIBOR as distributed by MLS GRID #22084218 Report a problem | ||
| 9/30/2025 | Listing removed | $549,900$127/sqft |
Source: MIBOR as distributed by MLS GRID #22048254 Report a problem | ||
| 7/24/2025 | Listed for sale | $549,900+54%$127/sqft |
Source: MIBOR as distributed by MLS GRID #22048254 Report a problem | ||
| 5/30/2019 | Sold | $357,000-0.8%$82/sqft |
Source: Agent Provided Report a problem | ||
| 3/18/2019 | Pending sale | $359,995$83/sqft |
Source: MIBOR REALTOR Association #21615003 Report a problem | ||
| 2/23/2019 | Price change | $359,9950%$83/sqft |
Source: MIBOR REALTOR Association #21615003 Report a problem | ||
| 2/6/2019 | Price change | $359,9990%$83/sqft |
Source: MIBOR REALTOR Association #21615003 Report a problem | ||
| 1/18/2019 | Listed for sale | $360,000$83/sqft |
Source: MIBOR REALTOR Association #21615003 Report a problem | ||
Public tax history
| Year | Property taxes | Tax assessment |
|---|---|---|
| 2025 | $5,733 +28.7% | $522,500 +3.5% |
| 2024 | $4,453 +1.9% | $504,800 +27.7% |
| 2023 | $4,369 +12.2% | $395,300 +2.8% |
| 2022 | $3,892 +8.6% | $384,600 +12.8% |
| 2021 | $3,583 +17.5% | $341,100 +9.5% |
| 2020 | $3,049 -1.4% | $311,500 +18.3% |
| 2019 | $3,093 +18.6% | $263,300 +0.5% |
| 2018 | $2,608 +4.2% | $262,100 +0.5% |
| 2017 | $2,504 +0.3% | $260,800 +4.2% |
| 2016 | $2,497 +8223.3% | $250,400 +24940% |
| 2014 | $30 | $1,000 |
Find assessor info on the county website
Monthly payment
Est. payment
Payment breakdown
Explore the cost of this home by adjusting the details. Changes won't be saved.Climate risks
Neighborhood: 46122
Nearby schools
GreatSchools rating
- 8/10River Birch ElementaryGrades: K-4Distance: 1.5 mi
- 10/10Avon Middle School NorthGrades: 7-8Distance: 4.1 mi
- 10/10Avon High SchoolGrades: 9-12Distance: 3.9 mi
- $447,0005 bd4 ba3.4k sqft4155 Ginkgo Ct, Avon, IN 46123Off Market
- $450,0005 bd3 ba3.6k sqft4189 Ginkgo Ct, Danville, IN 46122For Sale
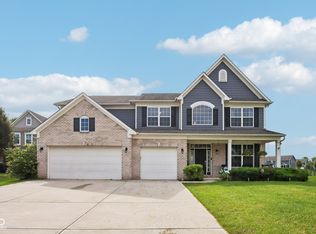
- $430,0004 bd3 ba3k sqft4141 Ginkgo, Danville, IN 46122Off Market
- $409,9004 bd3 ba3.1k sqft4141 Ginkgo Ct, Danville, IN 46122Sold
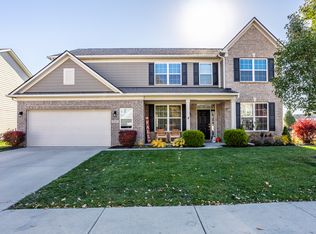
- $450,0005 bd4 ba4.3k sqft4170 Ginkgo Ct, Danville, IN 46122Sold
- $537,0005 bd5 ba5.1k sqft4160 Ginkgo Ct, Danville, IN 46122Off Market
- $446,4003 bd3 ba3.6k sqft4180 Ginkgo Ct, Danville, IN 46122Off Market
- $592,5005 bd4 ba4.2k sqft189 Osage Dr, Danville, IN 46122Off Market
A local agent can set up tours, give advice and negotiate with sellers.
Similar homes
- $450,0005 bd3 ba3.6k sqft4189 Ginkgo Ct, Danville, IN 46122ActiveMLS ID #22110084, Zachery Archer, CrestPoint Real Estate. MIBOR as distributed by MLS GRID
- $465,4135 bd4 ba3.2k sqft231 Dovetree Dr, Danville, IN 46122Active
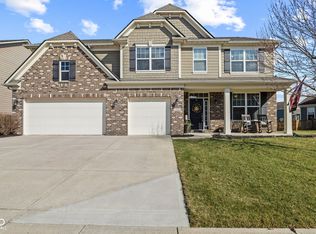 MLS ID #22087977, Karen Schmidt, REMAX ONE. MIBOR as distributed by MLS GRID
 - $449,0005 bd3 ba4.2k sqft220 Dovetree Dr, Danville, IN 46122Active
 MLS ID #22107608, Tia Vote, eXp Realty, LLC. MIBOR as distributed by MLS GRID
 - $399,9004 bd3 ba2.4k sqft3838 Kensington Dr, Danville, IN 46122Active
 MLS ID #22110260, Matthew Reffeitt, Keller Williams Indy Metro Partners. MIBOR as distributed by MLS GRID
 - $500,0004 bd4 ba4.1k sqft1628 Ballyganner Dr, Avon, IN 46123ActiveMLS ID #22099454, Rebecca Doyle, eXp Realty, LLC. MIBOR as distributed by MLS GRID
- $520,0004 bd3 ba4k sqft7851 Friends Crk, Avon, IN 46123ActiveMLS ID #22099524, Claire-Anne Aikman, The Point in Real Estate LLC. MIBOR as distributed by MLS GRID
- $525,0004 bd4 ba5.1k sqft8640 Thatcher Ln, Avon, IN 46123ActiveMLS ID #22112551, Jordan Nelson, @properties. MIBOR as distributed by MLS GRID
- $467,0004 bd3 ba3.8k sqft45 Trotters Run, Brownsburg, IN 46112ActiveMLS ID #22115298, Jennifer Turner, Carpenter, REALTORS®. MIBOR as distributed by MLS GRID
- $489,9004 bd4 ba3.6k sqft7149 Wilshire Way, Avon, IN 46123ActiveMLS ID #22112443, Paula Valle, PDDR, LLC. MIBOR as distributed by MLS GRID
- $724,9005 bd4 ba4.4k sqft3661 S County Road 250 W, Danville, IN 46122ActiveMLS ID #22115661, Matthew Reffeitt, Keller Williams Indy Metro Partners. MIBOR as distributed by MLS GRID
- $645,3174 bd2 ba2.2k sqft2356 W Us Highway 36, Danville, IN 46122ActiveMLS ID #22112357, Karen Schmidt, REMAX ONE. MIBOR as distributed by MLS GRID
- $414,9004 bd3 ba2.5k sqft6758 Loretta Ct, Avon, IN 46123ActiveMLS ID #22106713, Robert Sorrell, Keller Williams Indy Metro NE. MIBOR as distributed by MLS GRID
- $325,0004 bd3 ba2.2k sqft3120 E Sheldon Way, Danville, IN 46122ActiveMLS ID #22099900, Mindy Byard, Trusted Realty. MIBOR as distributed by MLS GRID
- $499,0003 bd3 ba3.7k sqft2119 Scarlet Oak Dr, Avon, IN 46123ActiveMLS ID #22076514, Angela Battisti, Berkshire Hathaway Home. MIBOR as distributed by MLS GRID
- $369,5005 bd3 ba2.4k sqft930 Lexham Ct, Danville, IN 46122ActiveMLS ID #22107090, Kristen Yazel, CENTURY 21 Scheetz. MIBOR as distributed by MLS GRID
- $459,0005 bd3 ba2.5k sqft8198 Kilborn Way, Avon, IN 46123ActiveMLS ID #22110738, Eugene Lyday, Taylor Made Properties, LLC. MIBOR as distributed by MLS GRID
- $515,0005 bd3 ba3.4k sqft2620 Albatross Ave, Plainfield, IN 46168ActiveMLS ID #22106328, John Dininger, Janko Realty Group. MIBOR as distributed by MLS GRID
- $397,5003 bd3 ba2.5k sqft716 Royal Troon Ct, Avon, IN 46123ActiveMLS ID #22113199, Todd Messer, @properties. MIBOR as distributed by MLS GRID
- $370,0004 bd3 ba3.8k sqft6640 Berrywood Dr, Avon, IN 46123ActiveMLS ID #22104783, Elise Carmichael, eXp Realty LLC. MIBOR as distributed by MLS GRID
- $449,9005 bd3 ba3.1k sqft9133 Thames Dr, Avon, IN 46123ActiveMLS ID #22101471, Lindsey Smalling, Highgarden Real Estate. MIBOR as distributed by MLS GRID
