Discover comfort and style in this beautifully maintained home in the desirable Camden Creek community in Danville! This spacious 4-bedroom, 2.5-bath home offers a modern open floor plan designed for both everyday living and entertaining. Beautiful flooring flows throughout the main level, leading you into a large kitchen that overlooks the backyard-perfect for keeping an eye on things while cooking or hosting. Step outside to enjoy the newly added fence and concrete patio, creating a great space for relaxing or gathering with friends and family. Upstairs, the generously sized primary suite features two walk-in closets with double sinks in bath. A versatile loft area provides the perfect spot for movie nights, a home office, playroom, or whatever suits your lifestyle. With its like-new condition, thoughtful layout, and inviting spaces inside and out, this home is ready for its next owner to move in and enjoy.
Active
Price cut: $10K (9/17)
$299,999
3120 E Sheldon Way, Danville, IN 46122
4beds
2,200sqft
Residential, Single Family Residence
Built in 2021
5,227 Square Feet Lot
$299,100 Zestimate®
$136/sqft
$33/mo HOA
What's special
Newly added fenceVersatile loft areaGenerously sized primary suiteDouble sinks in bathModern open floor planTwo walk-in closets
- 174 days
- 550
- 31
Zillow last checked:
Listing updated:
Listed by:
Mindy Byard MovewithMindy1@gmail.com,
Trusted Realty
Source: MIBOR as distributed by MLS GRID,MLS#: 22099900
Facts & features
Interior
Bedrooms & bathrooms
- Bedrooms: 4
- Bathrooms: 3
- Full bathrooms: 2
- 1/2 bathrooms: 1
- Main level bathrooms: 1
Primary bedroom
- Level: Upper
- Area: 210 Square Feet
- Dimensions: 14x15
Bedroom 2
- Level: Upper
- Area: 132 Square Feet
- Dimensions: 11x12
Bedroom 3
- Level: Upper
- Area: 132 Square Feet
- Dimensions: 11x12
Bedroom 4
- Level: Upper
- Area: 110 Square Feet
- Dimensions: 11x10
Dining room
- Level: Main
- Area: 88 Square Feet
- Dimensions: 8x11
Kitchen
- Level: Main
- Area: 210 Square Feet
- Dimensions: 14x15
Laundry
- Level: Upper
- Area: 36 Square Feet
- Dimensions: 6x6
Living room
- Level: Main
- Area: 225 Square Feet
- Dimensions: 15x15
Loft
- Level: Upper
- Area: 110 Square Feet
- Dimensions: 10x11
Heating
- Forced Air
Cooling
- Central Air
Appliances
- Included: Dishwasher, Dryer, Disposal, Gas Water Heater, Microwave, Electric Oven, Refrigerator, Washer, Water Softener Owned
- Laundry: Upper Level
Features
- Eat-in Kitchen, Pantry, Walk-In Closet(s)
- Has basement: No
- Number of fireplaces: 1
- Fireplace features: Electric
Interior area
- Total structure area: 2,200
- Total interior livable area: 2,200 sqft
Property
Parking
- Total spaces: 2
- Parking features: Attached
- Attached garage spaces: 2
Features
- Levels: Two
- Stories: 2
- Patio & porch: Covered
- Fencing: Fenced,Full
Lot
- Size: 5,227 Square Feet
Details
- Parcel number: 321006411039000003
- Horse amenities: None
Construction
Type & style
- Home type: SingleFamily
- Architectural style: Traditional
- Property subtype: Residential, Single Family Residence
Materials
- Vinyl Siding
- Foundation: Slab
Condition
- New construction: No
- Year built: 2021
Utilities & green energy
- Electric: 200+ Amp Service
- Water: Public
- Utilities for property: Electricity Connected, Sewer Connected
Community & HOA
Community
- Subdivision: Camden Creek
HOA
- Has HOA: Yes
- HOA fee: $400 annually
- HOA phone: 317-541-0000
Location
- Region: Danville
Financial & listing details
- Price per square foot: $136/sqft
- Tax assessed value: $320,000
- Annual tax amount: $2,900
- Date on market: 5/5/2026
- Cumulative days on market: 175 days
- Electric utility on property: Yes
Estimated market value
$299,100
$284,000 - $314,000
$2,265/mo
Price history
| Date | Event | Price |
|---|---|---|
| 9/17/2026 | Price change | $299,999-3.2%$136/sqft |
Source:  MIBOR as distributed by MLS GRID #22099900 Report a problem MIBOR as distributed by MLS GRID #22099900 Report a problem | ||
| 8/26/2026 | Price change | $310,000-1.6%$141/sqft |
Source: MIBOR as distributed by MLS GRID #22099900 Report a problem | ||
| 8/19/2026 | Price change | $315,000-1.6%$143/sqft |
Source: MIBOR as distributed by MLS GRID #22099900 Report a problem | ||
| 7/31/2026 | Price change | $319,9990%$145/sqft |
Source: MIBOR as distributed by MLS GRID #22099900 Report a problem | ||
| 7/24/2026 | Price change | $320,000-1.5%$145/sqft |
Source: MIBOR as distributed by MLS GRID #22099900 Report a problem | ||
| 7/14/2026 | Price change | $325,000-1.1%$148/sqft |
Source: MIBOR as distributed by MLS GRID #22099900 Report a problem | ||
| 7/1/2026 | Price change | $328,500-0.2%$149/sqft |
Source: MIBOR as distributed by MLS GRID #22099900 Report a problem | ||
| 5/25/2026 | Price change | $329,000-1.8%$150/sqft |
Source: MIBOR as distributed by MLS GRID #22099900 Report a problem | ||
| 5/5/2026 | Listed for sale | $335,000$152/sqft |
Source: MIBOR as distributed by MLS GRID #22099900 Report a problem | ||
Public tax history
| Year | Property taxes | Tax assessment |
|---|---|---|
| 2025 | $3,155 +13% | $320,000 +1.4% |
| 2024 | $2,792 +14% | $315,500 +13% |
| 2023 | $2,450 +51587.8% | $279,200 +14% |
| 2022 | $5 | $245,000 +61150% |
| 2021 | -- | $400 |
Find assessor info on the county website
Monthly payment
Est. payment
Payment breakdown
Explore the cost of this home by adjusting the details. Changes won't be saved.Climate risks
Neighborhood: 46122
Nearby schools
Schools provided by the listing agent
- Middle: Danville Middle School
- High: Danville Community High School
Source: MIBOR as distributed by MLS GRID. This data may not be complete. We recommend contacting the local school district to confirm school assignments for this home.
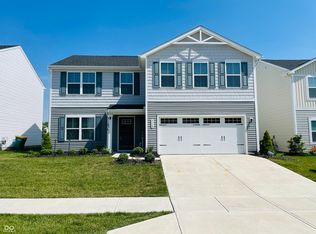

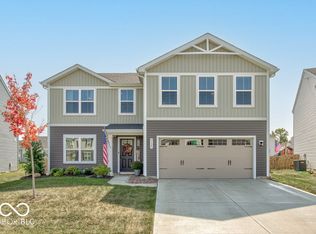

Similar homes
- $279,9004 bd3 ba1.6k sqft50 N Fairfield Dr, Danville, IN 46122Active
 MLS ID #22121085, Tunishia Jennings, Highgarden Real Estate. MIBOR as distributed by MLS GRID
 - $314,9004 bd3 ba2.2k sqft536 Waterford Way, Danville, IN 46122Active
 MLS ID #22115702, Justin Bennett, Bennett Realty. MIBOR as distributed by MLS GRID
 - $349,0004 bd3 ba2.4k sqft2214 Warbler St, Danville, IN 46122Active
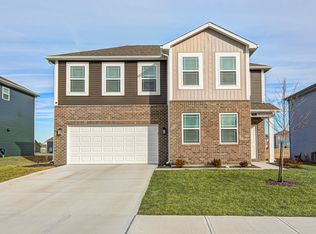 MLS ID #22120512, Randy M. Williams, Instate Realty, LLC. MIBOR as distributed by MLS GRID
 - $365,0004 bd3 ba2.4k sqft3838 Kensington Dr, Danville, IN 46122Active
 MLS ID #22110260, Matthew Reffeitt, Keller Williams Indy Metro Partners. MIBOR as distributed by MLS GRID
