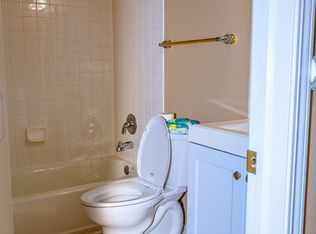
This nearly 4000 sq ft home with 6 bedrooms 2.5 bathrooms in sought after Avon School District is move in ready and could be yours by the holidays! The sprawling open concept main floor is flooded with natural light and has all new LVP flooring. The formal dining room boasts wainscoting and is open to the front living room with shiplap details. As you head to the back of the home notice the wood burning fireplace in the second living space -you'll be sure to use as the temps are lowering this season. The large kitchen has 3 walls of cabinetry and a walk in pantry for all the storage you could need. An eat-in-kitchen leads you to a main floor bedroom perfect for guests or separate workout room/playroom. As you head upstairs you'll notice 5 bedrooms and an office space- perfect for anyone working from home. The primary bedroom is large and filled with natural light, it is equipped with a walk-in closet, and massive bathroom including new flooring double sinks, soaking tub and separate shower. Brand new roof to be installed Monday Oct 19. HVAC, WH 2 years. Water softener 1 year. The neighborhood includes 2 stocked ponds for fishing, 2 parks, 2 playgrounds, trails and nature areas, and 2 separate shelters.
Active
$395,000
10649 Wiley Ln, Indianapolis, IN 46231
6beds
3,958sqft
Residential, Single Family Residence
Built in 2005
9,147 Square Feet Lot
$-- Zestimate®
$100/sqft
$32/mo HOA
What's special
Trails and nature areasFlooded with natural lightWalk in pantryWalk-in closetAll new lvp flooring
- 3 days
- 643
- 27
Likely to sell faster than
Zillow last checked:
Listing updated:
Listed by:
Karin VanVleet vanvleetkarin@gmail.com,
eXp Realty, LLC
Source: MIBOR as distributed by MLS GRID,MLS#: 22131443
Facts & features
Interior
Bedrooms & bathrooms
- Bedrooms: 6
- Bathrooms: 3
- Full bathrooms: 2
- 1/2 bathrooms: 1
- Main level bathrooms: 1
- Main level bedrooms: 1
Primary bedroom
- Level: Upper
- Area: 360 Square Feet
- Dimensions: 20x18
Bedroom 3
- Level: Upper
- Area: 240 Square Feet
- Dimensions: 16x15
Bedroom 4
- Level: Upper
- Area: 192 Square Feet
- Dimensions: 16x12
Bedroom 5
- Level: Main
- Area: 368 Square Feet
- Dimensions: 23x16
Bedroom 6
- Level: Upper
- Area: 432 Square Feet
- Dimensions: 24x18
Bedroom 6
- Level: Main
- Area: 36 Square Feet
- Dimensions: 06x06
Breakfast room
- Level: Main
- Area: 154 Square Feet
- Dimensions: 14x11
Dining room
- Level: Main
- Area: 195 Square Feet
- Dimensions: 15x13
Family room
- Level: Main
- Area: 340 Square Feet
- Dimensions: 20x17
Kitchen
- Level: Main
- Area: 221 Square Feet
- Dimensions: 17x13
Laundry
- Level: Upper
- Area: 120 Square Feet
- Dimensions: 12x10
Living room
- Level: Main
- Area: 270 Square Feet
- Dimensions: 18x15
Heating
- Forced Air, Natural Gas
Cooling
- Central Air
Appliances
- Included: Dishwasher, Disposal, Gas Water Heater, Microwave, Electric Oven, Refrigerator, Water Heater, Water Softener Owned
- Laundry: Upper Level
Features
- High Ceilings, Walk-In Closet(s), Ceiling Fan(s), Double Vanity, High Speed Internet, Pantry
- Windows: Wood Work Painted
- Has basement: No
- Number of fireplaces: 1
- Fireplace features: Family Room, Wood Burning
Interior area
- Total structure area: 3,958
- Total interior livable area: 3,958 sqft
Property
Parking
- Total spaces: 2
- Parking features: Attached
- Attached garage spaces: 2
- Details: Garage Parking Other(Finished Garage)
Features
- Levels: Two
- Stories: 2
- Patio & porch: Deck, Covered
Lot
- Size: 9,147 Square Feet
- Features: Corner Lot, Sidewalks, Trees-Small (Under 20 Ft)
Details
- Parcel number: 320917483003000027
- Horse amenities: None
Construction
Type & style
- Home type: SingleFamily
- Architectural style: Traditional
- Property subtype: Residential, Single Family Residence
Materials
- Brick, Vinyl Siding
- Foundation: Slab
Condition
- New construction: No
- Year built: 2005
Utilities & green energy
- Water: Public
Community & HOA
Community
- Security: Security System Owned
- Subdivision: Bentwood Park
HOA
- Has HOA: Yes
- Services included: Association Home Owners, Insurance, Maintenance, Nature Area, ParkPlayground
- HOA fee: $380 annually
- HOA phone: 317-253-1401
Location
- Region: Indianapolis
Financial & listing details
- Price per square foot: $100/sqft
- Tax assessed value: $377,400
- Annual tax amount: $4,086
- Date on market: 10/17/2026
- Cumulative days on market: 5 days
Estimated market value
Not available
Estimated sales range
Not available
Not available
Price history
| Date | Event | Price |
|---|---|---|
| 10/17/2026 | Listed for sale | $395,000+68.1%$100/sqft |
Source:  MIBOR as distributed by MLS GRID #22131443 Report a problem | ||
| 9/23/2019 | Listing removed | $235,000$59/sqft |
Source: Ken R. Fisher & Associates #21654299 Report a problem | ||
| 8/22/2019 | Pending sale | $235,000$59/sqft |
Source: Ken R. Fisher & Associates #21654299 Report a problem | ||
| 7/21/2019 | Listed for sale | $235,000$59/sqft |
Source: Ken R. Fisher & Associates #21654299 Report a problem | ||
Public tax history
| Year | Property taxes | Tax assessment |
|---|---|---|
| 2025 | $3,851 +8.6% | $377,400 +10.6% |
| 2024 | $3,547 +3% | $341,100 +7.9% |
| 2023 | $3,443 +22.7% | $316,100 +3.8% |
| 2022 | $2,806 +9% | $304,500 +22.6% |
| 2021 | $2,574 +4.5% | $248,300 +9.7% |
| 2020 | $2,463 -49.4% | $226,400 +5.7% |
| 2019 | $4,872 +30.6% | $214,200 +2.7% |
| 2018 | $3,730 +2.6% | $208,500 +11.8% |
| 2017 | $3,634 +3.1% | $186,500 +2.6% |
| 2016 | $3,524 +3.5% | $181,700 +6.7% |
| 2014 | $3,406 +1.6% | $170,300 +1.6% |
| 2013 | $3,352 +82.6% | $167,600 -8.7% |
| 2011 | $1,836 | $183,600 |
| 2010 | $1,836 -8.2% | $183,600 -8.2% |
| 2009 | $2,001 -16.7% | $200,100 +1.9% |
| 2007 | $2,401 -40.4% | $196,400 -19.6% |
| 2006 | $4,032 | $244,300 +60975% |
| 2005 | -- | $400 |
Find assessor info on the county website
Monthly payment
Est. payment
Payment breakdown
Explore the cost of this home by adjusting the details. Changes won't be saved.Climate risks
Neighborhood: 46231
Nearby schools
Schools provided by the listing agent
- Elementary: Cedar Elementary School
- High: Avon High School
Source: MIBOR as distributed by MLS GRID. This data may not be complete. We recommend contacting the local school district to confirm school assignments for this home.

Similar homes
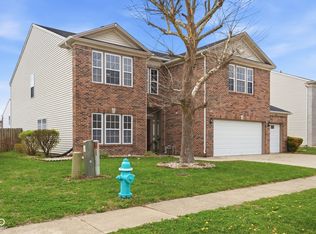
- $389,9004 bd3 ba2.5k sqft6758 Loretta Ct, Avon, IN 46123Active
 MLS ID #22106713, Robert Sorrell, Keller Williams Indy Metro NE. MIBOR as distributed by MLS GRID
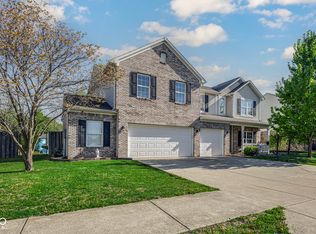
- $367,5004 bd3 ba3k sqft6712 Wilmot Ln, Avon, IN 46123Active
 MLS ID #22098349, Angela Line, Highgarden Real Estate. MIBOR as distributed by MLS GRID
- $369,9004 bd3 ba2.3k sqft1344 Red Dunes Run, Avon, IN 46123Active
 MLS ID #22119158, Morgan Lape, eXp Realty, LLC. MIBOR as distributed by MLS GRID
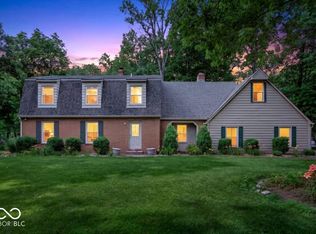
- $420,0004 bd4 ba3.9k sqft7430 Lombardi Dr, Plainfield, IN 46168Active
 MLS ID #22108195, Frederick Catron, F.C. Tucker Company. MIBOR as distributed by MLS GRID
