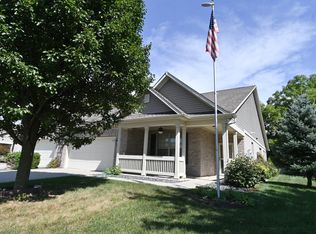
Discover the allure of 1956 Cobbett, AVON, IN, USA, a single-family residence constructed in 2020. This attractive property, spanning 1824 square feet, offers a great condition ranch-style aesthetic designed for effortless living. The kitchen, an inviting space for culinary endeavors, features a practical peninsula and an open-plan design that seamlessly connects with the living room, fostering an inclusive atmosphere for entertaining or daily life. Relaxation is assured in a bedroom designed with a convenient walk-in closet, providing ample storage and a sense of order. The bathroom is appointed with a double vanity, offering both style and functionality for personal routines. Additional conveniences include a dedicated laundry room, simplifying household tasks, and an attached garage, providing secure parking and extra storage space. This property presents a harmonious blend of comfort and contemporary design, ready to welcome its next residents.
Active
$368,000
1956 Cobbett Dr, Avon, IN 46123
3beds
1,824sqft
Residential, Single Family Residence
Built in 2020
9,583 Square Feet Lot
$359,900 Zestimate®
$202/sqft
$-- HOA
What's special
Attached garagePractical peninsulaDedicated laundry roomGreat condition ranch-style aesthetic
- 60 days
- 150
- 9
Zillow last checked:
Listing updated:
Listed by:
Channpreet Singh Taggar 74channi@gmail.com,
Blue Flag Realty Inc
Source: MIBOR as distributed by MLS GRID,MLS#: 22123609
Facts & features
Interior
Bedrooms & bathrooms
- Bedrooms: 3
- Bathrooms: 3
- Full bathrooms: 2
- 1/2 bathrooms: 1
- Main level bathrooms: 3
- Main level bedrooms: 3
Primary bedroom
- Level: Main
- Area: 208 Square Feet
- Dimensions: 13x16
Bedroom 2
- Level: Main
- Area: 121 Square Feet
- Dimensions: 11x11
Bedroom 3
- Level: Main
- Area: 121 Square Feet
- Dimensions: 11x11
Heating
- Forced Air
Cooling
- Central Air
Appliances
- Included: Microwave, Electric Oven, Water Heater, Electric Water Heater, Washer, Refrigerator, Dryer
- Laundry: Laundry Room
Features
- Double Vanity, Walk-In Closet(s)
- Has basement: No
Interior area
- Total structure area: 1,824
- Total interior livable area: 1,824 sqft
Property
Parking
- Total spaces: 2
- Parking features: Attached
- Attached garage spaces: 2
Features
- Levels: One
- Stories: 1
Lot
- Size: 9,583 Square Feet
- Features: Not Applicable
Details
- Parcel number: 320831102048000031
- Special conditions: As Is
- Horse amenities: None
Construction
Type & style
- Home type: SingleFamily
- Architectural style: Ranch
- Property subtype: Residential, Single Family Residence
Materials
- Brick
- Foundation: Slab
Condition
- New construction: No
- Year built: 2020
Utilities & green energy
- Water: Public
Community & HOA
Community
- Subdivision: R
HOA
- Has HOA: No
Location
- Region: Avon
Financial & listing details
- Price per square foot: $202/sqft
- Tax assessed value: $221,100
- Annual tax amount: $5,066
- Date on market: 9/17/2026
- Cumulative days on market: 62 days
Estimated market value
$359,900
$342,000 - $378,000
$2,250/mo
Price history
| Date | Event | Price |
|---|---|---|
| 9/17/2026 | Listed for sale | $368,000$202/sqft |
Source:  MIBOR as distributed by MLS GRID #22123609 Report a problem | ||
| 6/25/2024 | Listing removed | -- |
Source: Zillow Rentals Report a problem | ||
| 6/3/2024 | Listed for rent | $2,200$1/sqft |
Source: Zillow Rentals Report a problem | ||
| 4/2/2023 | Listing removed | -- |
Source: Zillow Rentals Report a problem | ||
| 3/12/2023 | Listed for rent | $2,200$1/sqft |
Source: Zillow Rentals Report a problem | ||
Public tax history
| Year | Property taxes | Tax assessment |
|---|---|---|
| 2025 | $4,953 | $221,100 |
| 2024 | $4,953 +23% | $221,100 |
| 2023 | $4,028 -27.6% | $221,100 +23% |
| 2022 | $5,562 | $179,800 -27.3% |
| 2021 | -- | $247,200 |
Find assessor info on the county website
Monthly payment
Est. payment
Payment breakdown
Explore the cost of this home by adjusting the details. Changes won't be saved.Climate risks
Neighborhood: 46123
Nearby schools
Schools provided by the listing agent
- High: Avon High School
Source: MIBOR as distributed by MLS GRID. This data may not be complete. We recommend contacting the local school district to confirm school assignments for this home.

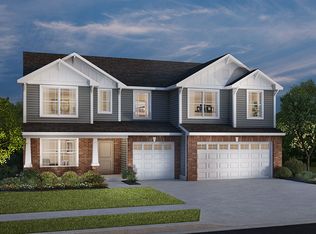
Similar homes
- $315,0003 bd2 ba1.9k sqft9170 Hedley Way E, Avon, IN 46123Active
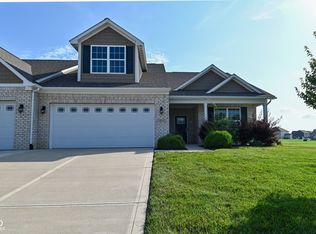 MLS ID #22111198, Brenda Outcalt, Carpenter, REALTORS®. MIBOR as distributed by MLS GRID
- $369,9004 bd3 ba2.3k sqft7252 Lockford Walk N, Avon, IN 46123Active
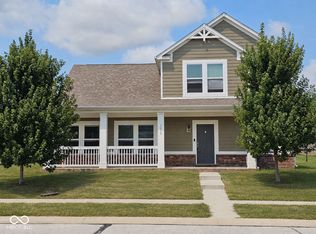 MLS ID #22123702, Cassandra Chandler-Dues, ELEVATED Homes and Properties. MIBOR as distributed by MLS GRID
- $359,9003 bd2 ba2.1k sqft804 Weeping Way Ln, Avon, IN 46123Active
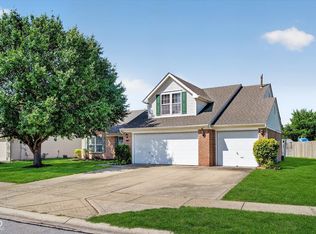 MLS ID #22123484, Jerry Nierzwicki, BluPrint Real Estate Group. MIBOR as distributed by MLS GRID
- $319,9002 bd2 ba1.8k sqft1305 Redstone Dr, Avon, IN 46123Active
 MLS ID #22126202, Gregory Hagan, EDGE Realty Group, INC. MIBOR as distributed by MLS GRID
