Welcome to this stunning 2021-built Denali model in the highly desirable Regency Estates! Designed with both elegance and functionality in mind, this spacious home is perfect for entertaining and everyday living. Step into the expansive great room featuring beautiful laminate flooring and an open-concept layout filled with natural light.The gorgeous chef's kitchen is truly the heart of the home, showcasing stunning quartz countertops, soft-close cabinets and drawers, tile backsplash, stainless steel appliances, built-in oven, gas cooktop, large center island, spacious breakfast nook, and an oversized walk-in pantry.The main level offers incredible flexibility with a formal living area, a full bedroom, and a full bath-ideal for guests or multi-generational living. Upstairs, you'll find four additional bedrooms along with a fabulous primary suite featuring a luxurious ceramic tiled shower, relaxing garden tub, double vanity, and two large walk-in closets. A spacious loft provides the perfect space for a game room, media room, or additional living area.Every bathroom has been beautifully updated with tiled showers, adding a custom touch throughout the home. Relax and unwind in the bright sunroom overlooking the patio, or enjoy peaceful evenings on the welcoming front porch.Located in the popular Avon community of Regency Estates with scenic nature preserves and walking trails, this thoughtfully designed home combines timeless style with modern conveniences. Quality finishes and custom details can be found throughout. Conveniently situated near shopping, dining, and major highways, this exceptional property offers comfort, space, and luxury all in one.Don't miss this incredible opportunity - schedule your showing today before it's gone!
Sold
$475,000
1951 Cobbett Dr, Avon, IN 46123
5beds
3,737sqft
Residential, Single Family Residence
Built in 2021
10,018 Square Feet Lot
$475,100 Zestimate®
$127/sqft
$3,107 Estimated rent
Home value
$475,100
$447,000 - $504,000
$3,107/mo
Zestimate® history
Owner options
List your home for rent
$3,107/mo
Rent Zestimate®
Find your next renter with Zillow Rental Manager. Plus, with online applications, you can quickly screen prospective tenants – for free.
$3,107/mo
Rent Zestimate®
Refinance and save
$3,523/mo
Est. payment
Refinancing to a lower rate could help reduce your monthly payments and save thousands over the life of the loan.
$3,523/mo
Est. payment
Explore your selling options
Work with a Zillow partner agent
Leverage their expertise and Zillow's premium Showcase listings to get your home seen by more buyers.
Get startedList with your own agent
Get your home in front of millions of buyers by listing it on Zillow.
Learn how to do itSell it yourself
Take full control of how buyers see your home on Zillow by listing For Sale by Owner (FSBO).
List your homeWhat's special
Spacious loftExpansive great roomFabulous primary suiteDouble vanityLuxurious ceramic tiled showerStunning quartz countertopsSpacious breakfast nook
Zillow last checked:
Listing updated:
Listed by:
Harvir Kaur 317-417-9012,
eXp Realty, LLC
Bought with:
Upkar Ubhi
Fathom Realty
Source: MIBOR as distributed by MLS GRID,MLS#: 22102921
Facts & features
Interior
Bedrooms & bathrooms
- Bedrooms: 5
- Bathrooms: 3
- Full bathrooms: 3
- Main level bathrooms: 1
- Main level bedrooms: 1
Primary bedroom
- Level: Upper
- Area: 289 Square Feet
- Dimensions: 17x17
Bedroom 2
- Level: Upper
- Area: 168 Square Feet
- Dimensions: 14x12
Bedroom 3
- Level: Upper
- Area: 187 Square Feet
- Dimensions: 11x17
Bedroom 4
- Level: Upper
- Area: 165 Square Feet
- Dimensions: 11x15
Bedroom 5
- Level: Main
- Area: 143 Square Feet
- Dimensions: 11x13
Breakfast room
- Level: Main
- Area: 234 Square Feet
- Dimensions: 13x18
Family room
- Level: Main
- Area: 441 Square Feet
- Dimensions: 21x21
Kitchen
- Level: Main
- Area: 216 Square Feet
- Dimensions: 12x18
Laundry
- Level: Upper
- Area: 40 Square Feet
- Dimensions: 05x08
Living room
- Level: Main
- Area: 154 Square Feet
- Dimensions: 11x14
Loft
- Level: Upper
- Area: 168 Square Feet
- Dimensions: 12x14
Sun room
- Level: Main
- Area: 144 Square Feet
- Dimensions: 12x12
Heating
- Forced Air, Natural Gas
Cooling
- Central Air
Appliances
- Included: Gas Cooktop, Dishwasher, Disposal, Gas Water Heater, Microwave, Oven, Range Hood, Refrigerator
- Laundry: Upper Level
Features
- Breakfast Bar, Entrance Foyer, Ceiling Fan(s), High Speed Internet, Eat-in Kitchen, Pantry, Walk-In Closet(s)
- Windows: Wood Work Painted
- Has basement: No
Interior area
- Total structure area: 3,737
- Total interior livable area: 3,737 sqft
Property
Parking
- Total spaces: 2
- Parking features: Attached
- Attached garage spaces: 2
- Details: Garage Parking Other(Finished Garage, Garage Door Opener, Service Door)
Features
- Levels: Two
- Stories: 2
- Patio & porch: Covered, Patio
Lot
- Size: 10,018 Square Feet
- Features: Sidewalks
Details
- Parcel number: 320831102052000031
- Special conditions: Sales Disclosure On File
- Horse amenities: None
Construction
Type & style
- Home type: SingleFamily
- Architectural style: Traditional
- Property subtype: Residential, Single Family Residence
Materials
- Brick, Cement Siding, Stone
- Foundation: Slab
Condition
- Updated/Remodeled
- New construction: No
- Year built: 2021
Details
- Builder name: Dr Horton
Utilities & green energy
- Water: Public
Community & HOA
Community
- Subdivision: Regency Estates
HOA
- Has HOA: Yes
- Amenities included: Maintenance, Management
- Services included: Entrance Common, Maintenance, Management
- HOA fee: $600 annually
- HOA phone: 317-570-4358
Location
- Region: Avon
Financial & listing details
- Price per square foot: $127/sqft
- Tax assessed value: $480,200
- Annual tax amount: $5,812
- Date on market: 5/19/2026
- Cumulative days on market: 4 days
Price history
| Date | Event | Price |
|---|---|---|
| 7/17/2026 | Sold | $475,000-2.1%$127/sqft |
Source:  MIBOR as distributed by MLS GRID #22102921 Report a problem MIBOR as distributed by MLS GRID #22102921 Report a problem | ||
| 5/22/2026 | Pending sale | $485,000$130/sqft |
Source: MIBOR as distributed by MLS GRID #22102921 Report a problem | ||
| 5/19/2026 | Listed for sale | $485,000+21.2%$130/sqft |
Source: MIBOR as distributed by MLS GRID #22102921 Report a problem | ||
| 4/22/2026 | Sold | $400,201-16.6%$107/sqft |
Source: Public Record Report a problem | ||
| 5/5/2023 | Sold | $480,000-5.9%$128/sqft |
Source: MIBOR as distributed by MLS GRID #21860883 Report a problem | ||
| 3/8/2023 | Pending sale | $510,000$136/sqft |
Source: MIBOR as distributed by MLS GRID #21860883 Report a problem | ||
| 2/15/2023 | Price change | $510,000-1.9%$136/sqft |
Source: MIBOR as distributed by MLS GRID #21860883 Report a problem | ||
| 1/24/2023 | Listed for sale | $520,000-8.6%$139/sqft |
Source: MIBOR as distributed by MLS GRID #21860883 Report a problem | ||
| 12/1/2022 | Listing removed | -- |
Source: MIBOR as distributed by MLS GRID #21860883 Report a problem | ||
| 11/30/2022 | Listed for sale | $569,000$152/sqft |
Source: MIBOR as distributed by MLS GRID #21860883 Report a problem | ||
| 6/21/2022 | Listing removed | -- |
Source: MIBOR as distributed by MLS GRID #21860883 Report a problem | ||
| 6/17/2022 | Price change | $569,000-1.9%$152/sqft |
Source: MIBOR as distributed by MLS GRID #21860883 Report a problem | ||
| 6/6/2022 | Listed for sale | $579,900$155/sqft |
Source: MIBOR as distributed by MLS GRID #21860883 Report a problem | ||
Public tax history
| Year | Property taxes | Tax assessment |
|---|---|---|
| 2025 | $5,256 +2.9% | $480,200 +3.6% |
| 2024 | $5,110 +5% | $463,300 +2.3% |
| 2023 | $4,868 +250.4% | $452,700 +6% |
| 2022 | $1,389 | $427,200 +795.6% |
| 2021 | -- | $47,700 |
Find assessor info on the county website
Neighborhood: 46123
Nearby homes
- $365,9003 bd2 ba2.2k sqft1943 Cobbett Dr, Avon, IN 46123Off Market
- $441,7005 bd3 ba3.1k sqft1959 Cobbett Dr, Avon, IN 46123Off Market
- $372,9003 bd3 ba2.5k sqft1927 Cobbett Dr, Avon, IN 46123Off Market
- $304,3003 bd2 ba1.8k sqft1956 Cobbett Dr, Avon, IN 46123Off Market
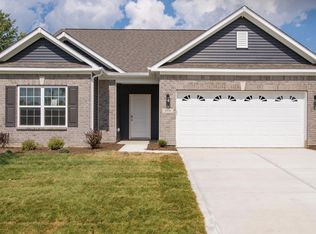
- $446,3005 bd3 ba3.1k sqft1944 Cobbett Dr, Avon, IN 46123Off Market
- $441,0005 bd3 ba3.1k sqft9133 Thames Dr, Avon, IN 46123Off Market
- $409,6003 bd3 ba3.2k sqft1964 Cobbett Dr, Avon, IN 46123Off Market
- $442,1005 bd3 ba3k sqft1938 Cobbett Dr, Avon, IN 46123Off Market
Nearby schools
GreatSchools rating
- 8/10Maple Elementary SchoolGrades: K-4Distance: 2.7 mi
- 10/10Avon Middle School NorthGrades: 7-8Distance: 1.3 mi
- 10/10Avon High SchoolGrades: 9-12Distance: 3.9 mi
Schools provided by the listing agent
- Elementary: Maple Elementary School
- Middle: Avon Middle School North
- High: Avon High School
Source: MIBOR as distributed by MLS GRID. This data may not be complete. We recommend contacting the local school district to confirm school assignments for this home.
Get a cash offer in 3 minutes
Find out how much your home could sell for in as little as 3 minutes with a no-obligation cash offer.
Estimated market value
$475,100
Get a cash offer in 3 minutes
Find out how much your home could sell for in as little as 3 minutes with a no-obligation cash offer.
Estimated market value
$475,100
- Indiana
- Hendricks County
- Avon
- 46123
- 1951 Cobbett Dr
Nearby cities
Nearby zip codes
Other Avon Topics
