Experience elevated living at 7235 Wilshire WAY, AVON, IN, a captivating 2,870 square foot single-family residence built in 2021. This attractive property, presenting in great condition, offers a sophisticated backdrop for a vibrant lifestyle. The kitchen is designed for both culinary exploration and effortless entertaining, featuring an expansive island with a convenient integrated sink and a peninsula, all flowing seamlessly into the open-plan living room. This thoughtful layout fosters connection and ease, perfect for daily life and special gatherings. The bathrooms are conceived as private retreats. One bathroom offers the luxury of a double vanity and a spacious layout, while another provides the refreshing experience of a walk-in shower. These spaces are crafted for comfort and daily indulgence. With four bedrooms and two and a half bathrooms spread across two stories, this residence provides ample space for personal sanctuary and communal enjoyment. An attached garage offers convenience and security, while a welcoming porch invites moments of quiet contemplation. Discover the exceptional quality and thoughtful design that define this remarkable home.
Active
Price cut: $6K (7/7)
$410,000
7235 Wilshire Way, Avon, IN 46123
4beds
2,870sqft
Residential, Single Family Residence
Built in 2021
8,276 Square Feet Lot
$-- Zestimate®
$143/sqft
$51/mo HOA
What's special
Attached garageWelcoming porchFour bedrooms
- 81 days
- 177
- 15
Zillow last checked:
Listing updated:
Listed by:
Brandi Hillard 317-590-0650,
eXp Realty LLC
Source: MIBOR as distributed by MLS GRID,MLS#: 22107633
Facts & features
Interior
Bedrooms & bathrooms
- Bedrooms: 4
- Bathrooms: 3
- Full bathrooms: 2
- 1/2 bathrooms: 1
- Main level bathrooms: 1
Bedroom 2
- Level: Upper
- Area: 100 Square Feet
- Dimensions: 10 x 10
Bedroom 3
- Level: Upper
- Area: 100 Square Feet
- Dimensions: 10 x 10
Bedroom 4
- Level: Upper
- Area: 100 Square Feet
- Dimensions: 10 x 10
Other
- Level: Upper
- Area: 280 Square Feet
- Dimensions: 14 x 20
Dining room
- Level: Main
- Area: 80 Square Feet
- Dimensions: 8 x 10
Kitchen
- Level: Main
- Area: 80 Square Feet
- Dimensions: 8 x 10
Laundry
- Level: Upper
- Area: 100 Square Feet
- Dimensions: 10 x 10
Living room
- Level: Main
- Area: 168 Square Feet
- Dimensions: 12 x 14
Heating
- Natural Gas
Cooling
- Central Air
Appliances
- Included: Electric Cooktop, Dishwasher, Dryer, ENERGY STAR Qualified Appliances, Disposal, Gas Water Heater, Exhaust Fan, MicroHood, Microwave, Refrigerator, Washer, Water Heater
Features
- Breakfast Bar, Vaulted Ceiling(s), Kitchen Island, Eat-in Kitchen, Wired for Data, Pantry, Walk-In Closet(s)
- Has basement: No
- Number of fireplaces: 1
- Fireplace features: Electric
Interior area
- Total structure area: 2,870
- Total interior livable area: 2,870 sqft
Video & virtual tour
Property
Parking
- Total spaces: 2
- Parking features: Attached
- Attached garage spaces: 2
Features
- Levels: Two
- Stories: 2
Lot
- Size: 8,276 Square Feet
- Features: Corner Lot, Sidewalks, Street Lights, Suburb, Mature Trees
Details
- Parcel number: 321014107005000031
- Horse amenities: None
Construction
Type & style
- Home type: SingleFamily
- Architectural style: Craftsman
- Property subtype: Residential, Single Family Residence
Materials
- Vinyl Siding
- Foundation: Crawl Space
Condition
- New construction: No
- Year built: 2021
Utilities & green energy
- Water: Public
- Utilities for property: Electricity Connected, Sewer Connected, Water Connected
Community & HOA
Community
- Features: Fishing, Lake, Park, Playground, Pool, Sidewalks, Street Lights, Suburban, Tennis Court(s)
- Subdivision: Village Of Turner Trace
HOA
- Has HOA: Yes
- Amenities included: Park, Playground
- Services included: ParkPlayground, Other
- HOA fee: $615 annually
Location
- Region: Avon
Financial & listing details
- Price per square foot: $143/sqft
- Tax assessed value: $415,800
- Annual tax amount: $4,542
- Date on market: 6/15/2026
- Cumulative days on market: 300 days
- Electric utility on property: Yes
Estimated market value
Not available
Estimated sales range
Not available
Not available
Price history
| Date | Event | Price |
|---|---|---|
| 7/7/2026 | Price change | $410,000-1.4%$143/sqft |
Source:  MIBOR as distributed by MLS GRID #22107633 Report a problem MIBOR as distributed by MLS GRID #22107633 Report a problem | ||
| 6/15/2026 | Listed for sale | $416,000$145/sqft |
Source: MIBOR as distributed by MLS GRID #22107633 Report a problem | ||
| 6/15/2026 | Listing removed | $416,000$145/sqft |
Source: MIBOR as distributed by MLS GRID #22069490 Report a problem | ||
| 6/8/2026 | Listed for sale | $416,000$145/sqft |
Source: MIBOR as distributed by MLS GRID #22069490 Report a problem | ||
| 6/1/2026 | Listing removed | $416,000$145/sqft |
Source: MIBOR as distributed by MLS GRID #22069490 Report a problem | ||
| 5/29/2026 | Price change | $416,000-2.1%$145/sqft |
Source: MIBOR as distributed by MLS GRID #22069490 Report a problem | ||
| 4/2/2026 | Listing removed | $2,500$1/sqft |
Source: Zillow Rentals Report a problem | ||
| 3/12/2026 | Price change | $2,500-10.7%$1/sqft |
Source: Zillow Rentals Report a problem | ||
| 2/16/2026 | Listed for rent | $2,800$1/sqft |
Source: Zillow Rentals Report a problem | ||
| 2/13/2026 | Price change | $425,000-1.2%$148/sqft |
Source: MIBOR as distributed by MLS GRID #22069490 Report a problem | ||
| 12/12/2025 | Price change | $430,000-1.1%$150/sqft |
Source: MIBOR as distributed by MLS GRID #22069490 Report a problem | ||
| 11/7/2025 | Listed for sale | $435,000$152/sqft |
Source: MIBOR as distributed by MLS GRID #22069490 Report a problem | ||
Public tax history
| Year | Property taxes | Tax assessment |
|---|---|---|
| 2025 | $4,620 +10.7% | $415,800 +1.9% |
| 2024 | $4,174 +10.1% | $408,000 +10% |
| 2023 | $3,792 +64938.4% | $370,900 +10.8% |
| 2022 | $6 -50.8% | $334,700 +83575% |
| 2021 | $12 -0.2% | $400 |
| 2020 | $12 -7.2% | $400 |
| 2019 | $13 +9.1% | $400 |
| 2018 | $12 -2.3% | $400 |
| 2017 | $12 +0.7% | $400 |
| 2016 | $12 -0.7% | $400 |
| 2014 | $12 | $400 |
| 2013 | $12 | $400 |
| 2011 | $12 | $400 |
| 2010 | $12 +8.3% | $400 |
| 2009 | $11 +21% | $400 |
| 2007 | $9 | -- |
Find assessor info on the county website
Monthly payment
Est. payment
Payment breakdown
Explore the cost of this home by adjusting the details. Changes won't be saved.Climate risks
Neighborhood: 46123
Nearby schools
Schools provided by the listing agent
- High: Avon High School
Source: MIBOR as distributed by MLS GRID. This data may not be complete. We recommend contacting the local school district to confirm school assignments for this home.
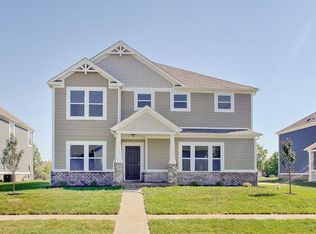
Similar homes
- $408,0005 bd3 ba3.5k sqft8330 Balmoral Ln, Avon, IN 46123Active
 MLS ID #22120740, Lora Lex, Fire House Real Estate. MIBOR as distributed by MLS GRID
 - $367,9004 bd3 ba3.9k sqft764 Port Dr, Avon, IN 46123Active
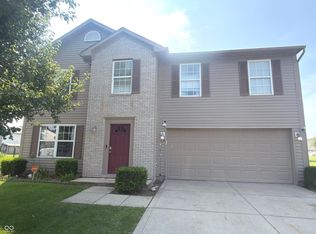 MLS ID #22122186, Gigiola Gomez, F.C. Tucker Company. MIBOR as distributed by MLS GRID
 - $400,0003 bd4 ba3.2k sqft4219 Parliament Way, Avon, IN 46123Active
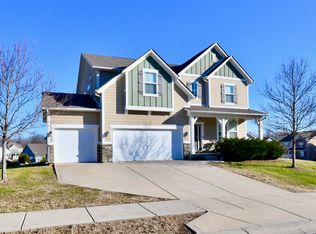 MLS ID #22078987, Neville Thompson, Dix Realty Group. MIBOR as distributed by MLS GRID
 - $450,0005 bd3 ba4.1k sqft2225 Silver Rose Dr, Avon, IN 46123Active
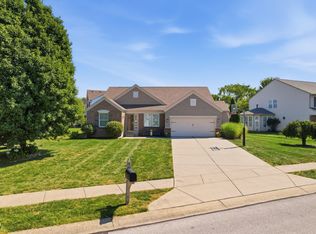 MLS ID #22113485, Teresa Landgrave, Landgrave Realty, LLC. MIBOR as distributed by MLS GRID
