Wow! Check out the value here in this well-maintained home in a quiet community in Avon! This inviting home is ready for you to move in and begin your next chapter. Its timeless architectural style and thoughtful design make it a truly special opportunity for those seeking a comfortable, well-established living environment. The heart of the home is a bright, open-plan kitchen featuring high ceilings and a functional peninsula, designed to flow seamlessly into the living room. This layout encourages effortless interaction, whether you are preparing a meal or hosting friends. In the living room, a fireplace serves as the central gathering point, offering a warm and grounding atmosphere for relaxing at the end of the day. The bedrooms are designed with a focus on volume and comfort, with one bedroom featuring a high, vaulted ceiling and the convenience of an ensuite bathroom. The accompanying bathroom is thoughtfully appointed with a double vanity and a walk-in shower, providing a practical and streamlined space for your daily routine. Beyond these primary areas, the property includes a dedicated laundry room for added household efficiency, as well as a built-in garage that provides secure parking and additional storage on the generous sized lot. Close to schools, shopping, restaurants and everything one needs!
Active
$344,900
7575 Monterey Cir, Avon, IN 46123
4beds
3,356sqft
Residential, Single Family Residence
Built in 1996
0.25 Acres Lot
$-- Zestimate®
$103/sqft
$17/mo HOA
What's special
- 8 hours
- 100
- 4
Zillow last checked:
Listing updated:
Listed by:
Randy Placencia randy@redbridgerealestate.com,
Red Bridge Real Estate
Source: MIBOR as distributed by MLS GRID,MLS#: 22132610
Facts & features
Interior
Bedrooms & bathrooms
- Bedrooms: 4
- Bathrooms: 2
- Full bathrooms: 2
- Main level bathrooms: 2
- Main level bedrooms: 4
Primary bedroom
- Features: Luxury Vinyl Plank
- Level: Main
- Area: 196 Square Feet
- Dimensions: 14x14
Bedroom 2
- Features: Luxury Vinyl Plank
- Level: Main
- Area: 120 Square Feet
- Dimensions: 12x10
Bedroom 3
- Features: Luxury Vinyl Plank
- Level: Main
- Area: 132 Square Feet
- Dimensions: 12x11
Bedroom 4
- Features: Luxury Vinyl Plank
- Level: Main
- Area: 132 Square Feet
- Dimensions: 12x11
Bonus room
- Level: Upper
- Area: 240 Square Feet
- Dimensions: 20x12
Dining room
- Features: Luxury Vinyl Plank
- Level: Main
- Area: 168 Square Feet
- Dimensions: 14x12
Great room
- Features: Luxury Vinyl Plank
- Level: Main
- Area: 304 Square Feet
- Dimensions: 19x16
Kitchen
- Features: Luxury Vinyl Plank
- Level: Main
- Area: 154 Square Feet
- Dimensions: 14x11
Heating
- Forced Air, Natural Gas
Cooling
- Central Air
Appliances
- Included: Dishwasher, Dryer, Microwave, Electric Oven, Refrigerator, Washer
- Laundry: Main Level, Laundry Room
Features
- Attic Access, Double Vanity, Breakfast Bar, Vaulted Ceiling(s), Pantry
- Windows: Wood Work Painted
- Basement: Unfinished
- Attic: Access Only
- Number of fireplaces: 1
- Fireplace features: Gas Log, Living Room
Interior area
- Total structure area: 3,356
- Total interior livable area: 3,356 sqft
- Finished area below ground: 0
Property
Parking
- Total spaces: 2
- Parking features: Attached
- Attached garage spaces: 2
Features
- Levels: One and One Half
- Stories: 1
- Patio & porch: Deck
- On waterfront: Yes
- Waterfront features: Water View
Lot
- Size: 0.25 Acres
- Features: Sidewalks, Mature Trees
Details
- Parcel number: 321011462014000031
- Horse amenities: None
Construction
Type & style
- Home type: SingleFamily
- Architectural style: Ranch
- Property subtype: Residential, Single Family Residence
Materials
- Brick, Vinyl Siding
- Foundation: Concrete Perimeter
Condition
- New construction: No
- Year built: 1996
Utilities & green energy
- Water: Public
Community & HOA
Community
- Subdivision: Pines Of Avon
HOA
- Has HOA: Yes
- Amenities included: Maintenance
- Services included: Entrance Common, Insurance, Maintenance
- HOA fee: $200 annually
Location
- Region: Avon
Financial & listing details
- Price per square foot: $103/sqft
- Tax assessed value: $305,400
- Annual tax amount: $3,232
- Date on market: 10/21/2026
- Cumulative days on market: 1 day
Estimated market value
Not available
Estimated sales range
Not available
Not available
Price history
| Date | Event | Price |
|---|---|---|
| 10/21/2026 | Listed for sale | $344,900+122.5%$103/sqft |
Source:  MIBOR as distributed by MLS GRID #22132610 Report a problem | ||
| 6/17/2002 | Sold | $155,000$46/sqft |
Source: MIBOR as distributed by MLS GRID #2143939 Report a problem | ||
Public tax history
| Year | Property taxes | Tax assessment |
|---|---|---|
| 2025 | $3,277 +8.4% | $305,400 +4.9% |
| 2024 | $3,024 +2% | $291,200 +7.7% |
| 2023 | $2,965 +16.3% | $270,400 +3% |
| 2022 | $2,549 +7.2% | $262,600 +16.1% |
| 2021 | $2,378 +4.7% | $226,200 +7.9% |
| 2020 | $2,272 +1.4% | $209,700 +5.8% |
| 2019 | $2,241 +24.1% | $198,200 +3% |
| 2018 | $1,805 +5.9% | $192,400 +6.6% |
| 2017 | $1,705 +4.2% | $180,500 +5.9% |
| 2016 | $1,637 +4.2% | $170,500 +8.5% |
| 2014 | $1,571 +3.3% | $157,100 +3.3% |
| 2013 | $1,521 -3.7% | $152,100 -3.7% |
| 2011 | $1,579 | $157,900 |
| 2010 | $1,579 | $157,900 |
| 2009 | $1,579 -5.4% | $157,900 +5% |
| 2007 | $1,669 -45.8% | $150,310 +3.1% |
| 2006 | $3,081 | $145,800 -0.3% |
| 2005 | -- | $146,300 |
Find assessor info on the county website
Monthly payment
Est. payment
Payment breakdown
Explore the cost of this home by adjusting the details. Changes won't be saved.Climate risks
Neighborhood: 46123
Nearby schools
Schools provided by the listing agent
- Elementary: Pine Tree Elementary School
- Middle: Avon Middle School South
- High: Avon High School
Source: MIBOR as distributed by MLS GRID. This data may not be complete. We recommend contacting the local school district to confirm school assignments for this home.


Similar homes
- $339,9004 bd3 ba2k sqft638 Austrian Way, Avon, IN 46123Active
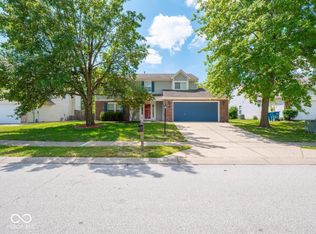 MLS ID #22122511, Jordan Nelson, @properties. MIBOR as distributed by MLS GRID
- $325,0004 bd2 ba1.7k sqft6404 Barberry Dr, Avon, IN 46123Active
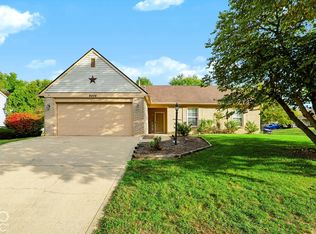 MLS ID #22130774, Emily Brewer, Redfin Corporation. MIBOR as distributed by MLS GRID
- $359,9003 bd2 ba2.1k sqft804 Weeping Way Ln, Avon, IN 46123Active
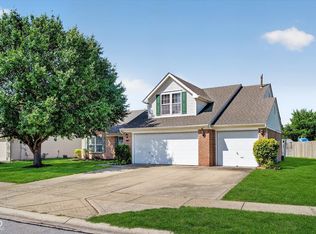 MLS ID #22123484, Jerry Nierzwicki, BluPrint Real Estate Group. MIBOR as distributed by MLS GRID
- $338,4003 bd3 ba2.1k sqft649 Weeping Way Ln, Avon, IN 46123Active
 MLS ID #22118853, David Charles, REMAX ONE. MIBOR as distributed by MLS GRID
