The home you have been dreaming of is on Plantation Ln in Avon. This new listing checks all your boxes. 3 bdr home with the primary bedroom on main level with a spa like bathroom to retereat to after a busy day. Additional spacious 2 bedroms and loft on 2nd floor giving everyone their own space. Kitchen comes complete with stainless steal appliances, solid counter tops and center island, giving you the space to prepare and cook your favorite meals with a eat in dining area and a seperate dining room perfect for entertaining or coud be used for a in home office or play area. Finished basement with a bar included. 3 car finished garage, with loads of storage and recently painted. Sunroom for extra living space with tile flooring walks out to patio with Pergola, brick fire pit with stone seating area and view of pond just in time for those fall bonfires with friends. Wrap around landscaping. Hardwood floors on main. Gas log fireplace in great room for those cold winter evenings when you want to take the chill off. Newer roof. Alarm and Ring system does not stay. All appliances including washer and dryer will stay.
Active
$372,000
7291 Plantation Ln, Avon, IN 46123
3beds
2,748sqft
Residential, Single Family Residence
Built in 1997
0.27 Acres Lot
$-- Zestimate®
$135/sqft
$23/mo HOA
What's special
Patio with pergolaEat in dining areaView of pondSpa like bathroomWrap around landscapingSolid counter topsCenter island
- 17 days
- 1,035
- 117
Likely to sell faster than
Zillow last checked:
Listing updated:
Listed by:
Michelle Robling michelle@roblingrealestate.com,
Robling Real Estate
Source: MIBOR as distributed by MLS GRID,MLS#: 22128137
Facts & features
Interior
Bedrooms & bathrooms
- Bedrooms: 3
- Bathrooms: 3
- Full bathrooms: 2
- 1/2 bathrooms: 1
- Main level bathrooms: 2
- Main level bedrooms: 1
Primary bedroom
- Level: Main
- Area: 180 Square Feet
- Dimensions: 12x15
Bedroom 2
- Level: Upper
- Area: 156 Square Feet
- Dimensions: 12x13
Bedroom 3
- Level: Upper
- Area: 156 Square Feet
- Dimensions: 12x13
Breakfast room
- Level: Main
- Area: 120 Square Feet
- Dimensions: 12x10
Dining room
- Level: Main
- Area: 130 Square Feet
- Dimensions: 10x13
Great room
- Level: Main
- Area: 256 Square Feet
- Dimensions: 16x16
Kitchen
- Level: Main
- Area: 144 Square Feet
- Dimensions: 12x12
Laundry
- Level: Main
- Area: 36 Square Feet
- Dimensions: 6x6
Loft
- Level: Upper
- Area: 180 Square Feet
- Dimensions: 12x15
Play room
- Level: Basement
- Area: 437 Square Feet
- Dimensions: 19x23
Sun room
- Features: Tile-Ceramic
- Level: Main
- Area: 144 Square Feet
- Dimensions: 12x12
Heating
- Forced Air, Natural Gas
Cooling
- Central Air
Appliances
- Included: Dishwasher, Dryer, Disposal, Gas Water Heater, MicroHood, Electric Oven, Refrigerator, Washer, Water Softener Owned
- Laundry: Main Level
Features
- Attic Access, Cathedral Ceiling(s), Walk-In Closet(s), Entrance Foyer, Pantry
- Windows: Wood Work Stained
- Basement: Egress Window(s),Finished
- Attic: Access Only
- Number of fireplaces: 1
- Fireplace features: Gas Log, Great Room
Interior area
- Total structure area: 2,748
- Total interior livable area: 2,748 sqft
- Finished area below ground: 435
Video & virtual tour
Property
Parking
- Total spaces: 3
- Parking features: Attached
- Attached garage spaces: 3
- Details: Garage Parking Other(Finished Garage, Keyless Entry)
Features
- Levels: Two
- Stories: 2
- Patio & porch: Covered
- Exterior features: Storage, Fire Pit
- Has view: Yes
- View description: Pond
- Water view: Pond
Lot
- Size: 0.27 Acres
- Features: Sidewalks, Street Lights, Mature Trees
Details
- Additional structures: Storage
- Parcel number: 321002138004000031
- Horse amenities: None
Construction
Type & style
- Home type: SingleFamily
- Architectural style: Traditional
- Property subtype: Residential, Single Family Residence
Materials
- Brick, Wood Siding
- Foundation: Concrete Perimeter, Crawl Space
Condition
- New construction: No
- Year built: 1997
Utilities & green energy
- Water: Public
Community & HOA
Community
- Security: Carbon Monoxide Detector(s), Smoke Detector(s)
- Subdivision: Harvest Ridge
HOA
- Has HOA: Yes
- Services included: Association Home Owners, Entrance Common, Insurance
- HOA fee: $275 annually
Location
- Region: Avon
Financial & listing details
- Price per square foot: $135/sqft
- Tax assessed value: $371,100
- Annual tax amount: $4,012
- Date on market: 9/27/2026
- Cumulative days on market: 20 days
Estimated market value
Not available
Estimated sales range
Not available
Not available
Price history
| Date | Event | Price |
|---|---|---|
| 9/27/2026 | Listed for sale | $372,000+39.8%$135/sqft |
Source:  MIBOR as distributed by MLS GRID #22128137 Report a problem MIBOR as distributed by MLS GRID #22128137 Report a problem | ||
| 8/18/2017 | Sold | $266,000-3.2%$97/sqft |
Source: MIBOR as distributed by MLS GRID #21490213 Report a problem | ||
| 7/14/2017 | Pending sale | $274,900$100/sqft |
Source: Indy Metro West #21490213 Report a problem | ||
| 6/27/2017 | Price change | $274,900-1.8%$100/sqft |
Source: Indy Metro West #21490213 Report a problem | ||
| 6/7/2017 | Price change | $279,900-1.8%$102/sqft |
Source: Keller Williams Indy Metro W #21490213 Report a problem | ||
| 4/1/2017 | Listed for sale | $284,900$104/sqft |
Source: Berkshire Hathaway Home #21475881 Report a problem | ||
Public tax history
| Year | Property taxes | Tax assessment |
|---|---|---|
| 2025 | $4,030 +10.2% | $371,100 +4% |
| 2024 | $3,657 +4% | $356,700 +9.5% |
| 2023 | $3,516 +21.7% | $325,700 +5% |
| 2022 | $2,888 -48.8% | $310,200 +21.8% |
| 2021 | $5,639 +4.6% | $254,700 +2.5% |
| 2020 | $5,393 +1.9% | $248,400 +5.9% |
| 2019 | $5,294 +149.8% | $234,500 +3.7% |
| 2018 | $2,119 +1.4% | $226,100 +6.7% |
| 2017 | $2,089 +0% | $211,900 +1.4% |
| 2016 | $2,088 +3.8% | $208,900 +3.8% |
| 2014 | $2,012 +7.9% | $201,200 +7.9% |
| 2013 | $1,865 -11.7% | $186,500 -11.7% |
| 2010 | $2,112 -3.6% | $211,200 -4.5% |
| 2009 | $2,190 -20.7% | $221,200 +1.7% |
| 2007 | $2,761 -15.4% | $217,400 -1.4% |
| 2006 | $3,264 | $220,400 +19.6% |
| 2005 | -- | $184,300 |
Find assessor info on the county website
Monthly payment
Est. payment
Payment breakdown
Explore the cost of this home by adjusting the details. Changes won't be saved.Climate risks
Neighborhood: 46123
Similar homes
- $385,0004 bd3 ba2.4k sqft7591 Purple Cress Dr, Avon, IN 46123Active
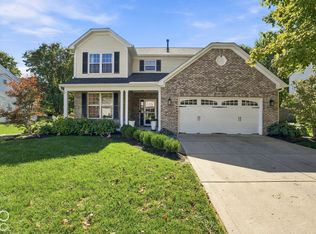 MLS ID #22130334, Chris Castetter, F.C. Tucker Company. MIBOR as distributed by MLS GRID
 - $399,0004 bd3 ba3.3k sqft8110 Eskerban Dr, Avon, IN 46123Active
 MLS ID #22130765, Seema Saini, F.C. Tucker Company. MIBOR as distributed by MLS GRID
 - $369,9004 bd3 ba2.3k sqft1344 Red Dunes Run, Avon, IN 46123Active
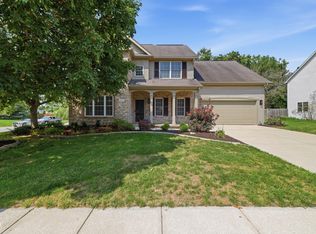 MLS ID #22119158, Morgan Lape, eXp Realty, LLC. MIBOR as distributed by MLS GRID
 - $349,9005 bd3 ba2.5k sqft7995 Cobblesprings Dr, Avon, IN 46123Active
 MLS ID #22123402, Doug Anderson, Carpenter, REALTORS®. MIBOR as distributed by MLS GRID
