Move-in ready and conveniently located near shopping and dining in the Avon school district, this ranch-style home offers four bedrooms and two full baths. Vaulted ceilings add an open feel to the family room and primary bedroom. The kitchen and dining area features heated tile floors and a large breakfast bar, while vinyl plank flooring adds style and durability throughout. The spacious primary suite includes a double-sink vanity, tub-and-shower combo, and large walk-in closet. Other highlights include a covered porch, large floored attic for storage, mini barn, and HVAC installed in 2021. The roof is only two years old.
Active
$325,000
6404 Barberry Dr, Avon, IN 46123
4beds
1,712sqft
Residential, Single Family Residence
Built in 1997
0.29 Acres Lot
$-- Zestimate®
$190/sqft
$-- HOA
What's special
Mini barnCovered porchSpacious primary suiteFour bedroomsLarge breakfast barLarge walk-in closetDouble-sink vanity
- 10 hours
- 64
- 5
Zillow last checked:
Listing updated:
Listed by:
Emily Brewer emily.brewer@redfin.com,
Redfin Corporation
Source: MIBOR as distributed by MLS GRID,MLS#: 22130774
Facts & features
Interior
Bedrooms & bathrooms
- Bedrooms: 4
- Bathrooms: 2
- Full bathrooms: 2
- Main level bathrooms: 2
- Main level bedrooms: 4
Primary bedroom
- Level: Main
- Area: 252 Square Feet
- Dimensions: 14 x 18
Bedroom 2
- Level: Main
- Area: 120 Square Feet
- Dimensions: 12 x 10
Bedroom 3
- Level: Main
- Area: 132 Square Feet
- Dimensions: 12 x 11
Bedroom 4
- Level: Main
- Area: 168 Square Feet
- Dimensions: 14 x 12
Dining room
- Level: Main
- Area: 126 Square Feet
- Dimensions: 9 x 14
Kitchen
- Features: Tile-Ceramic
- Level: Main
- Area: 195 Square Feet
- Dimensions: 15 x 13
Laundry
- Features: Tile-Ceramic
- Level: Main
- Area: 42 Square Feet
- Dimensions: 6 x 7
Living room
- Level: Main
- Area: 400 Square Feet
- Dimensions: 16 x 25
Heating
- Forced Air
Cooling
- Central Air
Appliances
- Included: Dishwasher, Dryer, Electric Water Heater, Disposal, Gas Water Heater, Microwave, Electric Oven, Refrigerator
Features
- Attic Access, Attic Pull Down Stairs, Vaulted Ceiling(s), Walk-In Closet(s)
- Has basement: No
- Attic: Access Only,Pull Down Stairs
Interior area
- Total structure area: 1,712
- Total interior livable area: 1,712 sqft
Property
Parking
- Total spaces: 2
- Parking features: Attached
- Attached garage spaces: 2
Features
- Levels: One
- Stories: 1
- Patio & porch: Covered
Lot
- Size: 0.29 Acres
Details
- Parcel number: 321010109009000031
- Horse amenities: None
Construction
Type & style
- Home type: SingleFamily
- Architectural style: Traditional
- Property subtype: Residential, Single Family Residence
Materials
- Brick, Vinyl Siding
- Foundation: Concrete Perimeter
Condition
- New construction: No
- Year built: 1997
Utilities & green energy
- Water: Public
Community & HOA
Community
- Subdivision: Thornridge
HOA
- Has HOA: No
Location
- Region: Avon
Financial & listing details
- Price per square foot: $190/sqft
- Tax assessed value: $216,600
- Annual tax amount: $4,964
- Date on market: 10/13/2026
- Cumulative days on market: 2 days
Estimated market value
Not available
Estimated sales range
Not available
Not available
Price history
| Date | Event | Price |
|---|---|---|
| 10/13/2026 | Listed for sale | $325,000+143.4%$190/sqft |
Source:  MIBOR as distributed by MLS GRID #22130774 Report a problem MIBOR as distributed by MLS GRID #22130774 Report a problem | ||
| 12/18/2002 | Sold | $133,500+6.8%$78/sqft |
Source: MIBOR as distributed by MLS GRID #2246782 Report a problem | ||
| 7/31/2001 | Sold | $125,000$73/sqft |
Source: MIBOR as distributed by MLS GRID #2023351 Report a problem | ||
Public tax history
| Year | Property taxes | Tax assessment |
|---|---|---|
| 2025 | $4,601 +6% | $216,600 +5.5% |
| 2024 | $4,342 +109.2% | $205,400 +6.1% |
| 2023 | $2,075 +11.8% | $193,500 +5.3% |
| 2022 | $1,857 +7.3% | $183,800 +11.9% |
| 2021 | $1,730 +4.3% | $164,200 +8% |
| 2020 | $1,660 -0.2% | $152,100 +5.4% |
| 2019 | $1,662 +22.6% | $144,300 +1.5% |
| 2018 | $1,356 -2.4% | $142,100 +6.9% |
| 2017 | $1,390 +7.2% | $132,900 +1.3% |
| 2016 | $1,297 -4.7% | $131,200 -1.6% |
| 2014 | $1,361 +7.4% | $133,300 +7.8% |
| 2013 | $1,267 -5.4% | $123,700 -5.6% |
| 2011 | $1,340 | $131,000 |
| 2010 | $1,340 +0.3% | $131,000 |
| 2009 | $1,337 +7.1% | $131,000 +6.6% |
| 2007 | $1,248 | $122,900 |
Find assessor info on the county website
Monthly payment
Est. payment
Payment breakdown
Explore the cost of this home by adjusting the details. Changes won't be saved.Climate risks
Neighborhood: 46123
Nearby schools
Schools provided by the listing agent
- High: Avon High School
Source: MIBOR as distributed by MLS GRID. This data may not be complete. We recommend contacting the local school district to confirm school assignments for this home.
Similar homes
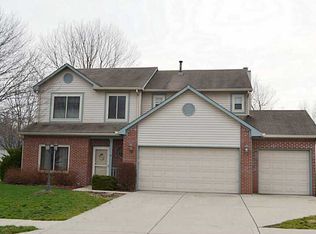
- $364,9004 bd3 ba2k sqft6476 Apple Cider Way, Avon, IN 46123Active
 MLS ID #22128717, Janice Ruiz, Keller Williams Indpls Metro N. MIBOR as distributed by MLS GRID
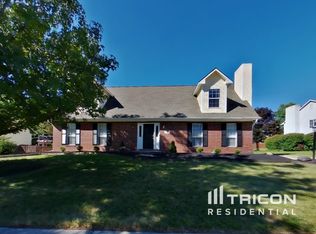
 - $310,0004 bd3 ba2.2k sqft6852 Maywood Cir, Avon, IN 46123Active
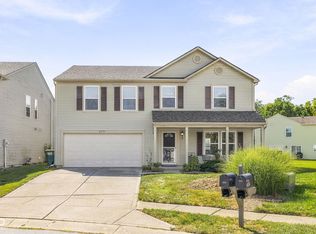 MLS ID #22125575, Kristen McAllister, Maywright Property Co.. MIBOR as distributed by MLS GRID
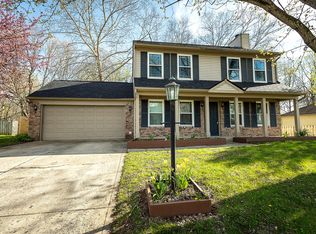
 - $369,5004 bd3 ba2.2k sqft5518 Royal Troon Way, Avon, IN 46123Active
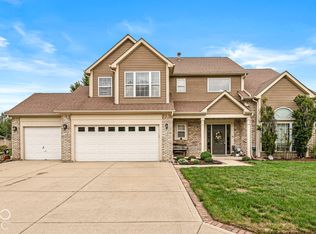 MLS ID #22127834, Kevin Elson, eXp Realty LLC. MIBOR as distributed by MLS GRID
 - $329,0003 bd2 ba1.4k sqft1208 Spring Mill Dr, Avon, IN 46123Active
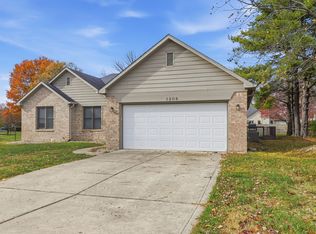 MLS ID #22117418, Monique Burnett, F.C. Tucker Company. MIBOR as distributed by MLS GRID
