Ranch home with 3 bedrooms, 2 full bathrooms, semi open concept living room, kitchen and dining room. Entry way provides separation from the front door and living space. Notice the extras with kitchen pantry, two Car Attached Garage; covered Front Porch and rear patio.
Active
Price cut: $5K (10/22)
$269,900
8113 Sydney Ln, Avon, IN 46123
3beds
1,399sqft
Residential, Single Family Residence
Built in 2004
7,405 Square Feet Lot
$-- Zestimate®
$193/sqft
$25/mo HOA
What's special
Two car attached garageCovered front porchRear patioKitchen pantry
- 25 days
- 565
- 29
Zillow last checked:
Listing updated:
Listed by:
Erin Rothert ErinRothertLLC@gmail.com,
RE/MAX Professionals
Source: MIBOR as distributed by MLS GRID,MLS#: 22130761
Facts & features
Interior
Bedrooms & bathrooms
- Bedrooms: 3
- Bathrooms: 2
- Full bathrooms: 2
- Main level bathrooms: 2
- Main level bedrooms: 3
Primary bedroom
- Level: Main
- Area: 289 Square Feet
- Dimensions: 17x17
Bedroom 2
- Level: Main
- Area: 180 Square Feet
- Dimensions: 15x12
Bedroom 3
- Level: Main
- Area: 180 Square Feet
- Dimensions: 15x12
Dining room
- Level: Main
- Area: 252 Square Feet
- Dimensions: 12x21
Kitchen
- Level: Main
- Area: 204 Square Feet
- Dimensions: 12x17
Living room
- Level: Main
- Area: 368 Square Feet
- Dimensions: 16x23
Heating
- Forced Air
Cooling
- Central Air
Appliances
- Included: Electric Oven, Refrigerator, Dishwasher, Microwave
- Laundry: Laundry Room
Features
- Cathedral Ceiling(s), Eat-in Kitchen, Pantry, Walk-In Closet(s)
- Has basement: No
Interior area
- Total structure area: 1,399
- Total interior livable area: 1,399 sqft
Property
Parking
- Total spaces: 2
- Parking features: Attached
- Attached garage spaces: 2
Features
- Levels: One
- Stories: 1
- Patio & porch: Covered, Patio
Lot
- Size: 7,405 Square Feet
Details
- Parcel number: 321013379004000031
- Horse amenities: None
Construction
Type & style
- Home type: SingleFamily
- Architectural style: Ranch
- Property subtype: Residential, Single Family Residence
Materials
- Vinyl With Brick
- Foundation: Slab
Condition
- New construction: No
- Year built: 2004
Utilities & green energy
- Water: Public
Community & HOA
Community
- Subdivision: Glenfield
HOA
- Has HOA: Yes
- HOA fee: $150 semi-annually
- HOA phone: 317-272-5688
Location
- Region: Avon
Financial & listing details
- Price per square foot: $193/sqft
- Tax assessed value: $190,600
- Annual tax amount: $1,930
- Date on market: 10/9/2026
- Cumulative days on market: 27 days
Estimated market value
Not available
Estimated sales range
Not available
Not available
Price history
| Date | Event | Price |
|---|---|---|
| 10/22/2026 | Price change | $269,900-1.8%$193/sqft |
Source:  MIBOR as distributed by MLS GRID #22130761 Report a problem | ||
| 10/9/2026 | Listed for sale | $274,900$196/sqft |
Source: MIBOR as distributed by MLS GRID #22130761 Report a problem | ||
| 12/23/2019 | Listing removed | $1,050$1/sqft |
Source: TurboTenant Report a problem | ||
| 12/21/2019 | Listed for rent | $1,050$1/sqft |
Source: TurboTenant Report a problem | ||
Public tax history
| Year | Property taxes | Tax assessment |
|---|---|---|
| 2025 | $1,997 +8.7% | $190,600 +5.9% |
| 2024 | $1,837 +3.2% | $179,900 +8% |
| 2023 | $1,779 +16.9% | $166,600 +3.7% |
| 2022 | $1,521 +4.3% | $160,600 +16.5% |
| 2021 | $1,459 +5.4% | $137,800 +4.8% |
| 2020 | $1,383 -3% | $131,500 +4% |
| 2019 | $1,426 +22.1% | $126,400 +0.6% |
| 2018 | $1,168 +2.2% | $125,700 +7.6% |
| 2017 | $1,143 +5% | $116,800 +2.2% |
| 2016 | $1,089 +3.9% | $114,300 +8.1% |
| 2014 | $1,048 +0.6% | $105,700 +1.5% |
| 2013 | $1,041 -9.3% | $104,100 -9.3% |
| 2011 | $1,148 +5.1% | $114,800 +5.1% |
| 2010 | $1,092 +11.4% | $109,200 |
| 2009 | $980 -8.5% | $109,200 -4.7% |
| 2007 | $1,071 -15.4% | $114,600 -3.6% |
| 2006 | $1,266 | $118,900 +3.6% |
| 2005 | -- | $114,800 |
Find assessor info on the county website
Monthly payment
Est. payment
Payment breakdown
Explore the cost of this home by adjusting the details. Changes won't be saved.Climate risks
Neighborhood: 46123


Similar homes
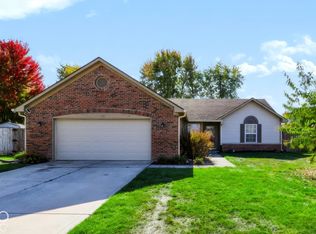
- $289,9003 bd1 ba1.3k sqft1789 Andrews Dr, Avon, IN 46123Active
 MLS ID #22134560, Kelly Wood, REMAX ONE. MIBOR as distributed by MLS GRID
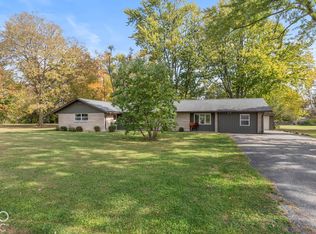
- $280,0003 bd2 ba1.4k sqft875 Millbrook Dr, Avon, IN 46123Active
 MLS ID #22133240, Lisa Hicks, Carpenter, REALTORS®. MIBOR as distributed by MLS GRID
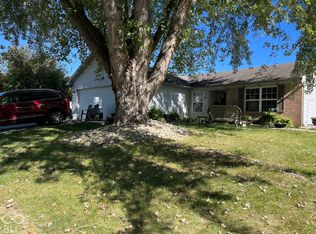
- $299,9003 bd2 ba1.4k sqft1947 Argyle Dr, Avon, IN 46123Active
 MLS ID #22133504, Jamie Hall, Carpenter, REALTORS®. MIBOR as distributed by MLS GRID
- $245,0003 bd2 ba1.1k sqft542 Woodfield Cir, Avon, IN 46123Active
 MLS ID #22131928, Marian McCanless, F.C. Tucker Company. MIBOR as distributed by MLS GRID
