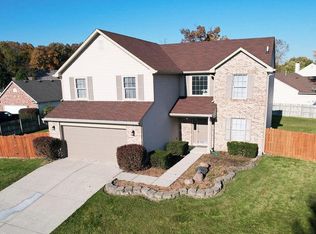
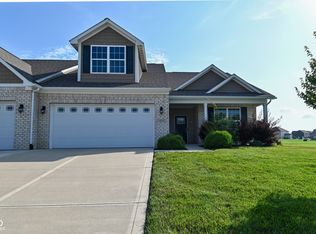
Spacious 3-bedroom, 2-bath ranch offering an open floor plan with high, soaring ceilings throughout the great room and kitchen, creating an open and inviting main living space. The great room is centered around a gas masonry fireplace, and newer solid-surface flooring flows throughout the home. The primary bedroom offers plenty of space for larger furniture if desired and features a huge walk-in closet. The additional bedrooms are comfortably sized with nice closet space, and both bathrooms have already been updated with modern taller vanities and upgraded toilets. Additional improvements include newer security windows, an HVAC system installed in 2023, and a water softener. Solar panels provide added energy efficiency and can help reduce energy costs. All kitchen appliances, along with the washer and dryer, are included. Outside, you'll find a very large, private lot surrounded by an impressive privacy fence-a substantial upgrade and expense that has already been taken care of. A sunporch extends the living space and overlooks the backyard, with an additional patio providing plenty of room to relax, entertain, or simply enjoy the privacy. The garage also offers a convenient service door for easy access to the yard. Located in an established neighborhood convenient to shopping, dining, and highly rated schools, this home offers a great combination of space, privacy, energy efficiency, and valuable updates inside and out.
Active
Price cut: $10K (9/25)
$295,000
446 Grant Ct, Avon, IN 46123
3beds
1,431sqft
Residential, Single Family Residence
Built in 1999
0.29 Acres Lot
$-- Zestimate®
$206/sqft
$18/mo HOA
What's special
Impressive privacy fenceNewer security windowsVery large private lotOpen floor plan
- 56 days
- 201
- 19
Zillow last checked:
Listing updated:
Listed by:
Tamela Burton Tammy@Tammysellsindy.com,
Keller Williams Indy Metro Partners
Source: MIBOR as distributed by MLS GRID,MLS#: 22117953
Facts & features
Interior
Bedrooms & bathrooms
- Bedrooms: 3
- Bathrooms: 2
- Full bathrooms: 2
- Main level bathrooms: 2
- Main level bedrooms: 3
Primary bedroom
- Level: Main
- Area: 182 Square Feet
- Dimensions: 14x13
Bedroom 2
- Level: Main
- Area: 100 Square Feet
- Dimensions: 10x10
Bedroom 3
- Level: Main
- Area: 90 Square Feet
- Dimensions: 10x9
Great room
- Level: Main
- Area: 360 Square Feet
- Dimensions: 24x15
Kitchen
- Level: Main
- Area: 169 Square Feet
- Dimensions: 13x13
Heating
- Forced Air, Natural Gas
Cooling
- Central Air
Appliances
- Included: Electric Cooktop, Dishwasher, Dryer, Disposal, Gas Water Heater, MicroHood, Electric Oven, Refrigerator, Washer, Water Heater, Water Softener Rented
- Laundry: Main Level
Features
- Attic Access, Cathedral Ceiling(s), Vaulted Ceiling(s), Entrance Foyer, Ceiling Fan(s), Eat-in Kitchen, Pantry, Smart Thermostat, Walk-In Closet(s)
- Has basement: No
- Attic: Access Only
- Number of fireplaces: 1
- Fireplace features: Gas Log, Great Room
Interior area
- Total structure area: 1,431
- Total interior livable area: 1,431 sqft
Property
Parking
- Total spaces: 2
- Parking features: Attached
- Attached garage spaces: 2
Features
- Levels: One
- Stories: 1
- Patio & porch: Covered, Patio, Screened
Lot
- Size: 0.29 Acres
- Features: Cul-De-Sac
Details
- Parcel number: 320905310002000022
- Horse amenities: None
Construction
Type & style
- Home type: SingleFamily
- Architectural style: Ranch,Traditional
- Property subtype: Residential, Single Family Residence
Materials
- Brick, Vinyl Siding
- Foundation: Slab
Condition
- New construction: No
- Year built: 1999
Utilities & green energy
- Water: Public
Community & HOA
Community
- Subdivision: Shiloh Farms
HOA
- Has HOA: Yes
- Services included: Entrance Common, Insurance, Maintenance, ParkPlayground
- HOA fee: $219 annually
- HOA phone: 317-955-5555
Location
- Region: Avon
Financial & listing details
- Price per square foot: $206/sqft
- Tax assessed value: $288,400
- Annual tax amount: $2,850
- Date on market: 8/14/2026
- Cumulative days on market: 57 days
Estimated market value
Not available
Estimated sales range
Not available
Not available
Price history
| Date | Event | Price |
|---|---|---|
| 9/25/2026 | Price change | $295,000-3.3%$206/sqft |
Source:  MIBOR as distributed by MLS GRID #22117953 Report a problem MIBOR as distributed by MLS GRID #22117953 Report a problem | ||
| 9/1/2026 | Price change | $305,000-1.6%$213/sqft |
Source: MIBOR as distributed by MLS GRID #22117953 Report a problem | ||
| 8/14/2026 | Listed for sale | $310,000+29.2%$217/sqft |
Source: MIBOR as distributed by MLS GRID #22117953 Report a problem | ||
| 6/7/2022 | Sold | $240,000$168/sqft |
Source: MIBOR as distributed by MLS GRID #21847755 Report a problem | ||
Public tax history
| Year | Property taxes | Tax assessment |
|---|---|---|
| 2025 | $2,752 +37.1% | $288,400 +2.7% |
| 2024 | $2,008 -11.6% | $280,800 +23.9% |
| 2023 | $2,272 +17.4% | $226,700 +12.5% |
| 2022 | $1,934 +5.5% | $201,500 +17.4% |
| 2021 | $1,833 +7% | $171,600 +6.2% |
| 2020 | $1,713 -2% | $161,600 +5.5% |
| 2019 | $1,748 +21.4% | $153,200 +2.2% |
| 2018 | $1,440 +2.6% | $149,900 +5.2% |
| 2017 | $1,403 +5.7% | $142,500 +2.7% |
| 2016 | $1,327 +4.7% | $138,700 +11% |
| 2014 | $1,267 -0.9% | $125,000 -0.7% |
| 2013 | $1,279 -2.4% | $125,900 -2% |
| 2011 | $1,311 0% | $128,500 |
| 2010 | $1,311 +8.3% | $128,500 |
| 2009 | $1,210 -0.4% | $128,500 +5.3% |
| 2007 | $1,215 -18.4% | $122,000 -5.2% |
| 2006 | $1,489 | $128,700 |
| 2005 | -- | $128,700 |
Find assessor info on the county website
Monthly payment
Est. payment
Payment breakdown
Explore the cost of this home by adjusting the details. Changes won't be saved.Climate risks
Neighborhood: 46123
Similar homes
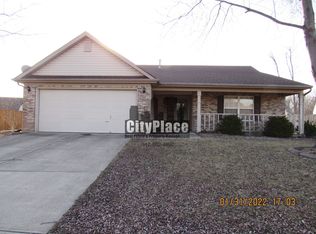
- $289,7003 bd2 ba1.5k sqft2055 Autumn Faith Way, Avon, IN 46123Active
 MLS ID #22124672, Robin Pickett, Blu Nest Realty. MIBOR as distributed by MLS GRID
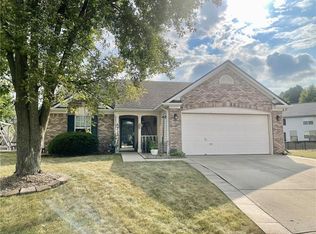
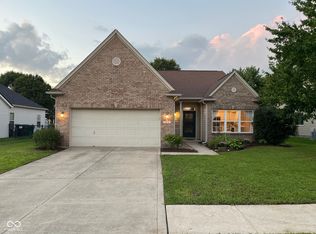
 - $284,9003 bd2 ba1.5k sqft7818 Red Sunset Way, Avon, IN 46123Active
 MLS ID #22121566, Katherine Ambrose, Values Driven Realty, Inc.. MIBOR as distributed by MLS GRID
 - $299,9003 bd2 ba1.9k sqft1297 N County Road 475 E, Avon, IN 46123Active
 MLS ID #22127861, Jordan Wirth, Highgarden Real Estate. MIBOR as distributed by MLS GRID
 - $315,0003 bd2 ba1.9k sqft9170 Hedley Way E, Avon, IN 46123Active
 MLS ID #22111198, Brenda Outcalt, Carpenter, REALTORS®. MIBOR as distributed by MLS GRID
 - $238,0002 bd2 ba1.4k sqft8140 Burnett Blvd, Avon, IN 46123For Sale
 MLS ID #110567, RODNEY B SNEATH, A & B HOMES. THAAR
