Welcome to this beautifully maintained 2-bedroom, 2-bath residence offering just over 1,400 square feet of well-designed living space. This home combines comfort, convenience, and functionality with a highly desirable maintenance-free lifestyle. The interior features a thoughtfully designed split floor plan, providing added privacy between the primary suite and secondary bedroom. Spacious living areas create a warm and welcoming atmosphere, while the well-appointed bedrooms offer both comfort and convenience. Pride of ownership is evident throughout, making this home truly move-in ready. Enjoy the screened-in porch overlooking a private, fenced courtyard - the perfect setting for relaxing or entertaining in a peaceful outdoor space. The HOA takes care of exterior maintenance, including mowing, snow removal, exterior home repairs, and more, allowing you to enjoy low-stress living year-round. With its excellent condition, low-maintenance amenities, and inviting atmosphere, this property presents a wonderful opportunity!
Active
Price cut: $2K (8/3)
$242,000
8140 Burnett Blvd, Avon, IN 46123
2beds
1,416sqft
Residential, Single Family Residence
Built in 2000
6,098 Square Feet Lot
$-- Zestimate®
$171/sqft
$175/mo HOA
What's special
Well-appointed bedroomsPrivate fenced courtyardPeaceful outdoor space
- 170 days
- 649
- 41
Zillow last checked:
Listing updated:
Listed by:
Elle Winslow 317-383-6502,
The Stewart Home Group
Source: MIBOR as distributed by MLS GRID,MLS#: 22089424
Facts & features
Interior
Bedrooms & bathrooms
- Bedrooms: 2
- Bathrooms: 2
- Full bathrooms: 2
- Main level bathrooms: 2
- Main level bedrooms: 2
Bedroom 2
- Features: Luxury Vinyl Plank
- Level: Main
- Area: 165 Square Feet
- Dimensions: 15x11
Other
- Features: Luxury Vinyl Plank
- Level: Main
- Area: 208 Square Feet
- Dimensions: 16x13
Dining room
- Level: Main
- Area: 126 Square Feet
- Dimensions: 14x9
Great room
- Level: Main
- Area: 345 Square Feet
- Dimensions: 23x15
Kitchen
- Level: Main
- Area: 99 Square Feet
- Dimensions: 11x9
Laundry
- Level: Main
- Area: 63 Square Feet
- Dimensions: 9x07
Heating
- Forced Air, Natural Gas
Cooling
- Central Air
Appliances
- Included: Dishwasher, Disposal, MicroHood, Electric Oven, Refrigerator
Features
- Attic Pull Down Stairs, Breakfast Bar, Vaulted Ceiling(s), Entrance Foyer, Pantry, Walk-In Closet(s)
- Has basement: No
- Attic: Pull Down Stairs
- Number of fireplaces: 1
- Fireplace features: Gas Starter, Great Room
Interior area
- Total structure area: 1,416
- Total interior livable area: 1,416 sqft
Property
Parking
- Total spaces: 2
- Parking features: Attached
- Attached garage spaces: 2
Features
- Levels: One
- Stories: 1
- Patio & porch: Screened
Lot
- Size: 6,098 Square Feet
- Features: Sidewalks, Storm Sewer, Street Lights, Trees-Small (Under 20 Ft)
Details
- Parcel number: 321012328001000031
- Horse amenities: None
Construction
Type & style
- Home type: SingleFamily
- Architectural style: Ranch,Traditional
- Property subtype: Residential, Single Family Residence
Materials
- Brick, Vinyl Siding
- Foundation: Slab
Condition
- New construction: No
- Year built: 2000
Utilities & green energy
- Water: Public
Community & HOA
Community
- Features: Low Maintenance Lifestyle
- Subdivision: Westover Woods
HOA
- Has HOA: Yes
- Amenities included: Insurance, Maintenance, Snow Removal
- Services included: Association Home Owners, Entrance Common, Insurance, Lawncare, Maintenance Structure, Maintenance, Snow Removal
- HOA fee: $175 monthly
- HOA phone: 317-837-9860
Location
- Region: Avon
Financial & listing details
- Price per square foot: $171/sqft
- Tax assessed value: $181,300
- Annual tax amount: $1,804
- Date on market: 3/18/2026
- Cumulative days on market: 172 days
Estimated market value
Not available
Estimated sales range
Not available
Not available
Price history
| Date | Event | Price |
|---|---|---|
| 8/3/2026 | Price change | $242,000-0.8%$171/sqft |
Source:  MIBOR as distributed by MLS GRID #22089424 Report a problem MIBOR as distributed by MLS GRID #22089424 Report a problem | ||
| 7/18/2026 | Price change | $244,000-0.4%$172/sqft |
Source: MIBOR as distributed by MLS GRID #22089424 Report a problem | ||
| 5/12/2026 | Price change | $245,000-1.6%$173/sqft |
Source: MIBOR as distributed by MLS GRID #22089424 Report a problem | ||
| 4/27/2026 | Price change | $249,000-1.2%$176/sqft |
Source: MIBOR as distributed by MLS GRID #22089424 Report a problem | ||
| 4/13/2026 | Price change | $252,000-1.2%$178/sqft |
Source: MIBOR as distributed by MLS GRID #22089424 Report a problem | ||
| 3/18/2026 | Listed for sale | $255,000+5.4%$180/sqft |
Source: MIBOR as distributed by MLS GRID #22089424 Report a problem | ||
| 3/13/2025 | Sold | $242,000-3.2%$171/sqft |
Source: MIBOR as distributed by MLS GRID #22016242 Report a problem | ||
| 2/16/2025 | Pending sale | $250,000$177/sqft |
Source: MIBOR as distributed by MLS GRID #22016242 Report a problem | ||
| 2/5/2025 | Price change | $250,000-2%$177/sqft |
Source: MIBOR as distributed by MLS GRID #22016242 Report a problem | ||
| 12/31/2024 | Listed for sale | $255,000+20%$180/sqft |
Source: MIBOR as distributed by MLS GRID #22016242 Report a problem | ||
| 2/18/2022 | Sold | $212,500+1.2%$150/sqft |
Source: MIBOR as distributed by MLS GRID #21836640 Report a problem | ||
| 2/6/2022 | Pending sale | $210,000$148/sqft |
Source: MIBOR as distributed by MLS GRID #21836640 Report a problem | ||
| 2/4/2022 | Listed for sale | $210,000+96.3%$148/sqft |
Source: MIBOR as distributed by MLS GRID #21836640 Report a problem | ||
| 1/4/2011 | Sold | $107,000-13%$76/sqft |
Source: MIBOR as distributed by MLS GRID #21036751 Report a problem | ||
| 9/18/2007 | Sold | $123,000$87/sqft |
Source: Agent Provided Report a problem | ||
Public tax history
| Year | Property taxes | Tax assessment |
|---|---|---|
| 2025 | $1,892 +9.4% | $181,300 +6.1% |
| 2024 | $1,730 +7.5% | $170,800 +7.8% |
| 2023 | $1,609 +6.7% | $158,400 +9% |
| 2022 | $1,509 +3.6% | $145,300 +6.8% |
| 2021 | $1,456 +2.7% | $136,100 +4.2% |
| 2020 | $1,418 -0.8% | $130,600 +3.7% |
| 2019 | $1,430 +21.3% | $126,000 +0.6% |
| 2018 | $1,179 +1.6% | $125,200 +6.2% |
| 2017 | $1,161 +1% | $117,900 +1.6% |
| 2016 | $1,149 +4.5% | $116,100 +5.5% |
| 2014 | $1,100 -0.9% | $110,000 -0.9% |
| 2013 | $1,110 -7.2% | $111,000 -7.2% |
| 2011 | $1,196 -50% | $119,600 |
| 2010 | $2,392 | $119,600 |
| 2009 | $2,392 +108.7% | $119,600 +1.9% |
| 2007 | $1,146 -57.6% | $117,340 -12.8% |
| 2006 | $2,704 | $134,500 +25.9% |
| 2005 | -- | $106,800 |
Find assessor info on the county website
Monthly payment
Est. payment
Payment breakdown
Explore the cost of this home by adjusting the details. Changes won't be saved.Climate risks
Neighborhood: 46123
Nearby schools
Schools provided by the listing agent
- High: Avon High School
Source: MIBOR as distributed by MLS GRID. This data may not be complete. We recommend contacting the local school district to confirm school assignments for this home.
Similar homes
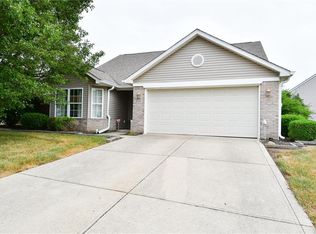
- $274,9952 bd2 ba1.4k sqft4133 Galena Dr, Avon, IN 46123Active
 MLS ID #22122654, Scott Harmeyer, F.C. Tucker Company. MIBOR as distributed by MLS GRID
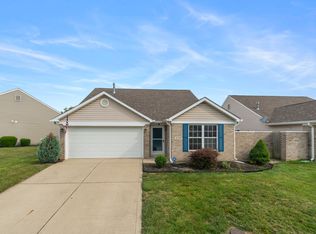
 - $270,0003 bd2 ba1.3k sqft227 Park Place Ct, Avon, IN 46123Active
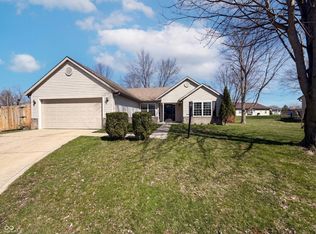 MLS ID #22091672, Shelby Farrar, Opendoor Brokerage LLC. MIBOR as distributed by MLS GRID
 - $360,0004 bd3 ba2k sqft638 Austrian Way, Avon, IN 46123Active
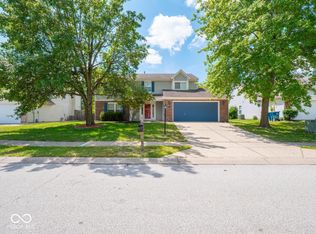 MLS ID #22122511, Jordan Nelson, @properties. MIBOR as distributed by MLS GRID
 - $294,9003 bd3 ba1.9k sqft296 Watercrest Way, Avon, IN 46123Active
 MLS ID #22101077, Michele Marsh, Integrity Home Realty. MIBOR as distributed by MLS GRID
