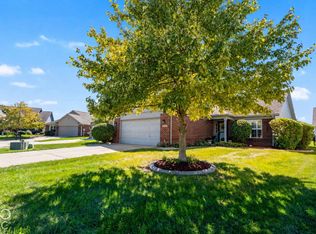
Welcome to this charming 4-bedroom, 2-full-bathroom ranch home, perfectly nestled in the desirable Collett Acres Subdivision in Camby, IN! Featuring durable brick and vinyl siding, this move-in-ready home boasts fresh interior paint and an inviting open-concept design connecting the living room and kitchen, complete with an electric fireplace. Enjoy spacious bedrooms throughout, including a versatile bedroom that easily doubles as a home office. Outside, the large private backyard and expansive deck offer the perfect setup for outdoor entertaining, plus a 2-car garage with a convenient service door. Don't wait to schedule your private showing today! Contact Bob Hobson at 765-969-8317 or bobsellsproperty@gmail.com.
For sale
$279,900
12810 N Meagan Dr, Camby, IN 46113
4beds
1,552sqft
Single Family Residence, Residential
Built in 1998
0.31 Acres Lot
$277,000 Zestimate®
$180/sqft
$-- HOA
What's special
Electric fireplaceSpacious bedroomsLarge private backyardFresh interior paint
- 15 days
- 324
- 16
Zillow last checked:
Listing updated:
Listed by:
Robert Hobson,
Better Homes and Gardens First Realty Group
Source: RLMS,MLS#: 10054486
Facts & features
Interior
Bedrooms & bathrooms
- Bedrooms: 4
- Bathrooms: 2
- Full bathrooms: 2
Bedroom 1
- Level: Main
- Area: 108
- Dimensions: 9 x 12
Bedroom 2
- Level: Main
- Area: 90
- Dimensions: 9 x 10
Bedroom 3
- Level: Main
- Area: 163.2
- Dimensions: 13.6 x 12
Bedroom 4
- Description: Full Bath
- Level: Main
- Area: 225
- Dimensions: 15 x 15
Bathroom 1
- Level: Main
- Area: 40
- Dimensions: 5 x 8
Bathroom 2
- Level: Main
- Area: 56
- Dimensions: 7 x 8
Dining room
- Description: Combo W/Kitchen
- Level: Main
Kitchen
- Level: Main
- Area: 258.4
- Dimensions: 13.6 x 19
Living room
- Description: Electric Fire Place
- Level: Main
- Area: 225
- Dimensions: 15 x 15
Heating
- Electric, Forced Air
Cooling
- Central Air
Appliances
- Included: Dishwasher, Disposal, Electric Water Heater
Features
- Windows: Window Treatments
- Basement: None
- Number of fireplaces: 1
- Fireplace features: 1
Interior area
- Total structure area: 1,552
- Total interior livable area: 1,552 sqft
Property
Parking
- Total spaces: 2
- Parking features: Attached, 2
- Attached garage spaces: 2
Features
- Levels: One
- Patio & porch: Deck
- Fencing: Back Yard
Lot
- Size: 0.31 Acres
- Dimensions: 75 x 178
Details
- Parcel number: 550233125032.000015
- Zoning: Res
Construction
Type & style
- Home type: SingleFamily
- Architectural style: Ranch
- Property subtype: Single Family Residence, Residential
Materials
- Brick, Vinyl Siding, Stick
- Foundation: Slab
- Roof: Shingle
Condition
- Year built: 1998
Utilities & green energy
- Electric: Other
- Gas: Other
- Sewer: Public Sewer
- Water: Public
Community & HOA
Location
- Region: Camby
Financial & listing details
- Price per square foot: $180/sqft
- Tax assessed value: $224,600
- Annual tax amount: $2,114
- Date on market: 10/1/2026
Estimated market value
$277,000
$263,000 - $291,000
$1,848/mo
Price history
| Date | Event | Price |
|---|---|---|
| 10/1/2026 | Listed for sale | $279,900$180/sqft |
Source:  RLMS #10054486 Report a problem RLMS #10054486 Report a problem | ||
Public tax history
| Year | Property taxes | Tax assessment |
|---|---|---|
| 2025 | $2,182 +3.2% | $224,600 +6.5% |
| 2024 | $2,115 +21.6% | $210,900 -2% |
| 2023 | $1,740 +33.9% | $215,100 +20.2% |
| 2022 | $1,299 +1.2% | $179,000 +24.5% |
| 2021 | $1,284 +1.6% | $143,800 +3.5% |
| 2020 | $1,264 +10.7% | $139,000 +3.1% |
| 2019 | $1,142 -28.5% | $134,800 +6.1% |
| 2018 | $1,597 +1.8% | $127,100 +7% |
| 2017 | $1,569 +57.3% | $118,800 +5% |
| 2016 | $998 +16.4% | $113,100 +12.2% |
| 2014 | $857 +0.1% | $100,800 -1% |
| 2013 | $856 +3.1% | $101,800 -8% |
| 2012 | $830 +115.4% | $110,700 -3.8% |
| 2011 | $386 -0.1% | $115,100 -0.8% |
| 2010 | $386 -5.7% | $116,000 -1.6% |
| 2009 | $409 -40.4% | $117,900 +20.2% |
| 2006 | $686 | $98,100 +6.2% |
| 2005 | -- | $92,400 |
Find assessor info on the county website
Monthly payment
Est. payment
Payment breakdown
Explore the cost of this home by adjusting the details. Changes won't be saved.Climate risks
Neighborhood: 46113
Similar homes
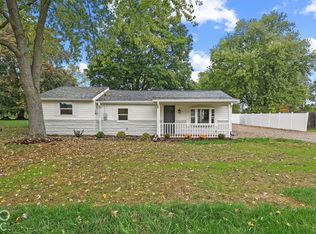
- $260,0003 bd1 ba1.3k sqft7902 W County Line Rd, Camby, IN 46113Active
 MLS ID #22131859, Magdalena Garcia, White Stag Realty, LLC. MIBOR as distributed by MLS GRID
 - $230,0003 bd3 ba1.6k sqft13227 N Becks Grove Dr, Camby, IN 46113Active
 MLS ID #22123190, Aubrey Walters, eXp Realty LLC. MIBOR as distributed by MLS GRID
 - $275,0002 bd2 ba1.4k sqft13350 N Carefree Ct, Camby, IN 46113Active
 MLS ID #22129801, Amanda LaVullis, Carpenter, REALTORS®. MIBOR as distributed by MLS GRID
 - $269,0003 bd2 ba1.3k sqft12537 N Paddock Rd, Camby, IN 46113Active
 MLS ID #22129530, Ryan Hakes, Grace & Agape Real Estate Services. MIBOR as distributed by MLS GRID
