A little extra room to live, gather, and play awaits at 7941 Begonia Ct.! Set on a cul de sac in Camby Village, this 3 bedroom, 2 bath ranch offers an inviting layout and a large yard. Vinyl plank flooring and a cathedral ceiling give the great room an open, airy feel. The eat in kitchen features white cabinetry, a butcher block topped center island, a custom beverage and coffee bar, and a kegerator ready for game day. The split bedroom layout offers privacy, while the generous primary bedroom includes a walk in closet and an ensuite bath with a sliding barn door. The second bedroom's built in Murphy bed lets the space serve as an office or guest room. Step through the great room's sliding doors to a patio ready for cookouts or quiet evenings overlooking the backyard. A finished garage and abundant storage add everyday convenience. Shopping, dining, and golf are nearby. Come see what makes this home such a great fit!
Active
$259,900
7941 Begonia Ct, Camby, IN 46113
3beds
1,202sqft
Residential, Single Family Residence
Built in 2005
0.31 Acres Lot
$-- Zestimate®
$216/sqft
$16/mo HOA
What's special
Generous primary bedroomInviting layoutCathedral ceilingOpen airy feelLarge yardEat in kitchenOverlooking the backyard
- 22 days
- 424
- 21
Zillow last checked:
Listing updated:
Listed by:
Nancy Warfield nancy@nancysrealestateteam.com,
F.C. Tucker Company
Source: MIBOR as distributed by MLS GRID,MLS#: 22128454
Facts & features
Interior
Bedrooms & bathrooms
- Bedrooms: 3
- Bathrooms: 2
- Full bathrooms: 2
- Main level bathrooms: 2
- Main level bedrooms: 3
Primary bedroom
- Level: Main
- Area: 176 Square Feet
- Dimensions: 16x11
Bedroom 2
- Level: Main
- Area: 121 Square Feet
- Dimensions: 11x11
Bedroom 3
- Level: Main
- Area: 100 Square Feet
- Dimensions: 10x10
Great room
- Level: Main
- Area: 285 Square Feet
- Dimensions: 19x15
Kitchen
- Level: Main
- Area: 196 Square Feet
- Dimensions: 14x14
Laundry
- Level: Main
- Area: 36 Square Feet
- Dimensions: 6x6
Heating
- Forced Air, Heat Pump, Electric
Cooling
- Central Air, Heat Pump
Appliances
- Included: Dishwasher, Electric Water Heater, Disposal, MicroHood, Electric Oven, Refrigerator
- Laundry: Main Level
Features
- Attic Access, Ceiling Fan(s), Eat-in Kitchen, Entrance Foyer, High Speed Internet
- Has basement: No
- Attic: Access Only
Interior area
- Total structure area: 1,202
- Total interior livable area: 1,202 sqft
Property
Parking
- Total spaces: 2
- Parking features: Attached
- Attached garage spaces: 2
- Details: Garage Parking Other(Garage Door Opener)
Features
- Levels: One
- Stories: 1
- Patio & porch: Covered
Lot
- Size: 0.31 Acres
- Features: Cul-De-Sac, Sidewalks, Storm Sewer, Street Lights
Details
- Parcel number: 491316103075000200
- Horse amenities: None
Construction
Type & style
- Home type: SingleFamily
- Architectural style: Ranch
- Property subtype: Residential, Single Family Residence
Materials
- Vinyl With Brick
- Foundation: Slab
Condition
- New construction: No
- Year built: 2005
Utilities & green energy
- Electric: 200+ Amp Service
- Water: Public
- Utilities for property: Electricity Connected, Sewer Connected, Water Connected
Community & HOA
Community
- Security: Smoke Detector(s)
- Subdivision: Camby Village
HOA
- Has HOA: Yes
- Amenities included: Maintenance, Park, Playground, Snow Removal
- Services included: Association Home Owners, Entrance Common, Insurance, Maintenance, ParkPlayground, Snow Removal
- HOA fee: $190 annually
Location
- Region: Camby
Financial & listing details
- Price per square foot: $216/sqft
- Tax assessed value: $214,300
- Annual tax amount: $2,248
- Date on market: 9/29/2026
- Cumulative days on market: 24 days
- Electric utility on property: Yes
Estimated market value
Not available
Estimated sales range
Not available
Not available
Price history
| Date | Event | Price |
|---|---|---|
| 9/29/2026 | Listed for sale | $259,900+116.6%$216/sqft |
Source:  MIBOR as distributed by MLS GRID #22128454 Report a problem | ||
| 6/1/2016 | Sold | $120,000+3.5%$100/sqft |
Source: MIBOR as distributed by MLS GRID #21411911 Report a problem | ||
| 4/21/2016 | Pending sale | $115,900$96/sqft |
Source: Viewpoint Realty Group, LLC #21411911 Report a problem | ||
| 4/18/2016 | Listed for sale | $115,900+9.3%$96/sqft |
Source: Viewpoint Realty Group, LLC #21411911 Report a problem | ||
| 3/22/2013 | Listing removed | $106,000$88/sqft |
Source: Owner Report a problem | ||
| 12/27/2012 | Price change | $106,000-1.4%$88/sqft |
Source: Owner Report a problem | ||
| 8/13/2012 | Listed for sale | $107,500-7.3%$89/sqft |
Source: Owner Report a problem | ||
| 1/18/2012 | Price change | $116,000+0.9%$97/sqft |
Source: RE/MAX Centerstone #21156619 Report a problem | ||
| 8/4/2011 | Listed for sale | $114,999-1.1%$96/sqft |
Source: Owner Report a problem | ||
| 12/4/2007 | Sold | $116,300$97/sqft |
Source: MIBOR as distributed by MLS GRID #2762662 Report a problem | ||
Public tax history
| Year | Property taxes | Tax assessment |
|---|---|---|
| 2025 | $1,973 +6% | $214,300 +20.3% |
| 2024 | $1,862 +3.3% | $178,200 +5.3% |
| 2023 | $1,802 +12.1% | $169,200 +4.4% |
| 2022 | $1,607 +14.4% | $162,100 +13.8% |
| 2021 | $1,405 +1.6% | $142,400 +12.9% |
| 2020 | $1,384 +9.8% | $126,100 +2% |
| 2019 | $1,260 -4.4% | $123,600 +8.2% |
| 2018 | $1,318 +4.5% | $114,200 -1.3% |
| 2017 | $1,261 +11.2% | $115,700 +7% |
| 2016 | $1,134 +3.9% | $108,100 +7.7% |
| 2014 | $1,092 +24.3% | $100,400 +13.2% |
| 2013 | $879 | $88,700 +0.9% |
| 2012 | $879 | $87,900 -3% |
| 2011 | -- | $90,600 -1.7% |
| 2010 | $922 -2.6% | $92,200 -5.8% |
| 2009 | $947 | $97,900 -11.2% |
| 2007 | -- | $110,200 -2.6% |
| 2006 | -- | $113,100 |
Find assessor info on the county website
Monthly payment
Est. payment
Payment breakdown
Explore the cost of this home by adjusting the details. Changes won't be saved.Climate risks
Neighborhood: 46113
Nearby schools
Schools provided by the listing agent
- Elementary: West Newton Elementary School
- Middle: Decatur Middle School
- High: Decatur Central High School
Source: MIBOR as distributed by MLS GRID. This data may not be complete. We recommend contacting the local school district to confirm school assignments for this home.


Similar homes
- $260,0003 bd1 ba1.3k sqft7902 W County Line Rd, Camby, IN 46113Active
 MLS ID #22131859, Magdalena Garcia, White Stag Realty, LLC. MIBOR as distributed by MLS GRID
- $285,0004 bd2 ba1.2k sqft7648 Firecrest Ln, Camby, IN 46113Active
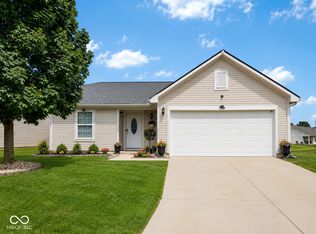 MLS ID #22115876, Rafael Ayala, eXp Realty, LLC. MIBOR as distributed by MLS GRID
- $269,0003 bd2 ba1.3k sqft12537 N Paddock Rd, Camby, IN 46113Active
 MLS ID #22129530, Ryan Hakes, Grace & Agape Real Estate Services. MIBOR as distributed by MLS GRID
- $255,0003 bd2 ba1.1k sqft7237 E Buddy Ln, Camby, IN 46113Active
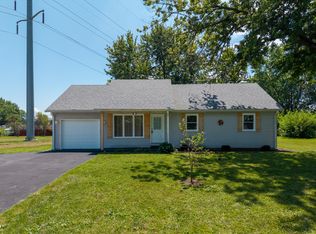 MLS ID #22102161, Landon Buesching, 1 Percent Lists Indiana Real Estate. MIBOR as distributed by MLS GRID
