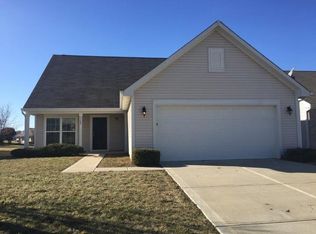
Welcome home to this inviting single-story property featuring 4 bedrooms and 2 full bathrooms, comfortable living spaces, neutral finishes, and thoughtful details throughout. The spacious living room offers abundant natural light, a stylish fireplace feature wall, and direct access to the outdoor area through the sliding glass door-perfect for everyday living and entertaining. The home offers well-sized bedrooms with ample storage, two full bathrooms, and a convenient in-home laundry area with built-in cabinetry. Additional highlights include an attached two-car garage, a welcoming front entry, and attractive curb appeal. Conveniently located near shopping, dining, schools, and major roadways, this home combines comfort, functionality, and plenty of space for its next owner.
Active
$285,000
7648 Firecrest Ln, Camby, IN 46113
4beds
1,271sqft
Residential, Single Family Residence
Built in 2012
5,662 Square Feet Lot
$-- Zestimate®
$224/sqft
$-- HOA
What's special
Stylish fireplace feature wallThoughtful details throughoutAttached two-car garageAttractive curb appealWell-sized bedroomsWelcoming front entryComfortable living spaces
- 84 days
- 136
- 9
Zillow last checked:
Listing updated:
Listed by:
Rafael Ayala rafazrealtor@gmail.com,
eXp Realty, LLC
Source: MIBOR as distributed by MLS GRID,MLS#: 22115876
Facts & features
Interior
Bedrooms & bathrooms
- Bedrooms: 4
- Bathrooms: 2
- Full bathrooms: 2
- Main level bathrooms: 2
- Main level bedrooms: 4
Primary bedroom
- Level: Main
- Area: 132 Square Feet
- Dimensions: 12X11
Bedroom 2
- Level: Main
- Area: 110 Square Feet
- Dimensions: 11X10
Bedroom 3
- Level: Main
- Area: 100 Square Feet
- Dimensions: 10X10
Bedroom 4
- Level: Main
- Area: 100 Square Feet
- Dimensions: 10X10
Living room
- Level: Main
- Area: 132 Square Feet
- Dimensions: 12X11
Living room
- Level: Main
- Area: 168 Square Feet
- Dimensions: 14X12
Heating
- Heat Pump
Cooling
- Central Air
Appliances
- Included: Dishwasher, Dryer, Disposal, Electric Oven, Refrigerator, Washer, Other
- Laundry: Laundry Closet
Features
- Attic Access, Walk-In Closet(s)
- Has basement: No
- Attic: Access Only
Interior area
- Total structure area: 1,271
- Total interior livable area: 1,271 sqft
Property
Parking
- Total spaces: 2
- Parking features: Attached
- Attached garage spaces: 2
Features
- Levels: One
- Stories: 1
Lot
- Size: 5,662 Square Feet
Details
- Parcel number: 491316100028009200
- Special conditions: As Is
- Horse amenities: None
Construction
Type & style
- Home type: SingleFamily
- Architectural style: Other
- Property subtype: Residential, Single Family Residence
Materials
- Vinyl Siding
- Foundation: Slab
Condition
- New construction: No
- Year built: 2012
Utilities & green energy
- Water: Public
Community & HOA
Community
- Security: Smoke Detector(s)
- Subdivision: Harvard Green
HOA
- Has HOA: No
Location
- Region: Camby
Financial & listing details
- Price per square foot: $224/sqft
- Tax assessed value: $220,000
- Annual tax amount: $2,306
- Date on market: 7/23/2026
- Cumulative days on market: 32 days
Estimated market value
Not available
Estimated sales range
Not available
Not available
Price history
| Date | Event | Price |
|---|---|---|
| 7/23/2026 | Listed for sale | $285,000+18.8%$224/sqft |
Source:  MIBOR as distributed by MLS GRID #22115876 Report a problem MIBOR as distributed by MLS GRID #22115876 Report a problem | ||
| 9/29/2023 | Sold | $240,000$189/sqft |
Source: MIBOR as distributed by MLS GRID #21941376 Report a problem | ||
| 9/8/2023 | Pending sale | $240,000$189/sqft |
Source: MIBOR as distributed by MLS GRID #21941376 Report a problem | ||
| 9/1/2023 | Listed for sale | $240,000+140%$189/sqft |
Source: MIBOR as distributed by MLS GRID #21941376 Report a problem | ||
| 10/25/2012 | Sold | $100,000+419.5%$79/sqft |
Source: MIBOR as distributed by MLS GRID #21204879 Report a problem | ||
| 8/6/2012 | Sold | $19,250$15/sqft |
Source: Public Record Report a problem | ||
Public tax history
| Year | Property taxes | Tax assessment |
|---|---|---|
| 2025 | $2,304 -46.8% | $220,000 +6.2% |
| 2024 | $4,330 +120.7% | $207,100 +6.8% |
| 2023 | $1,962 +12.1% | $193,900 +10.2% |
| 2022 | $1,751 +8.4% | $176,000 +13.9% |
| 2021 | $1,615 +4.9% | $154,500 +6.8% |
| 2020 | $1,540 +9.2% | $144,600 +5.2% |
| 2019 | $1,410 +2.7% | $137,500 +7.7% |
| 2018 | $1,373 +1.5% | $127,700 +5.5% |
| 2017 | $1,352 +18.8% | $121,100 +4.6% |
| 2016 | $1,138 +0.6% | $115,800 +11.7% |
| 2014 | $1,131 +28174.5% | $103,700 -16% |
| 2013 | $4 | $123,400 +61600% |
| 2012 | $4 | $200 |
Find assessor info on the county website
Monthly payment
Est. payment
Payment breakdown
Explore the cost of this home by adjusting the details. Changes won't be saved.Climate risks
Neighborhood: 46113

Similar homes
- $285,0003 bd2 ba1.8k sqft6822 Trey Dr, Camby, IN 46113Active
 MLS ID #22124361, Joseph Gray, HoosierWise Realty. MIBOR as distributed by MLS GRID
 - $303,5004 bd3 ba1.6k sqft7195 E Rising Sun Cir S, Camby, IN 46113Active
 MLS ID #22117489, Traci Bringle, CENTURY 21 Scheetz. MIBOR as distributed by MLS GRID
 - $289,0004 bd2 ba1.5k sqft1315 Tommy Lee Ct, Indianapolis, IN 46217Active
 MLS ID #22108774, Heather Hemphill, Key Realty Indiana. MIBOR as distributed by MLS GRID
 - $262,0003 bd2 ba1.3k sqft6336 Emerald Springs Dr, Indianapolis, IN 46221Active
 MLS ID #22124629, Ashlee Floyd, The Stewart Home Group. MIBOR as distributed by MLS GRID
