Immediate Possession in the Commons at Heartland Crossing. Over 1500 Sq Ft, 3 bedroom, 2.5 bath. Walk into an Open Floor plan on the main level, with LVP flooring, Large Eat in Kitchen with SS appliances and Spacious living room. Upstairs you will find 3 large bedrooms, bonus room/loft area, and laundry room (washer/dryer stays). Large Primary bedroom has private bath and walk in closet. All bedrooms have walk in closets. Sit on the back patio overlooking the mature trees. Lots of updates included: Roof-2019, HVAC-2021, Water Heater-2026, Water Softener-2026. Enjoy all the Community Amentities, tennis courts, park, playground and walking trails. This is a Must See!
Active
Price cut: $5K (10/29)
$239,900
13390 N Largo Ct, Camby, IN 46113
3beds
1,554sqft
Residential, Single Family Residence
Built in 2001
5,227 Square Feet Lot
$237,200 Zestimate®
$154/sqft
$33/mo HOA
What's special
Lvp flooring
- 43 days
- 219
- 35
Zillow last checked:
Listing updated:
Listed by:
Michele Marsh movewithmarsh@gmail.com,
Integrity Home Realty,
Hannah Hughes,
Integrity Home Realty
Source: MIBOR as distributed by MLS GRID,MLS#: 22130411
Facts & features
Interior
Bedrooms & bathrooms
- Bedrooms: 3
- Bathrooms: 3
- Full bathrooms: 2
- 1/2 bathrooms: 1
- Main level bathrooms: 1
Primary bedroom
- Level: Upper
- Area: 168 Square Feet
- Dimensions: 14x12
Bedroom 2
- Level: Upper
- Area: 120 Square Feet
- Dimensions: 12x10
Bedroom 3
- Level: Upper
- Area: 120 Square Feet
- Dimensions: 12x10
Kitchen
- Level: Main
- Area: 180 Square Feet
- Dimensions: 15x12
Laundry
- Level: Upper
- Area: 30 Square Feet
- Dimensions: 6x5
Living room
- Level: Main
- Area: 272 Square Feet
- Dimensions: 17x16
Loft
- Level: Upper
- Area: 100 Square Feet
- Dimensions: 10x10
Heating
- Forced Air, Natural Gas
Cooling
- Central Air
Appliances
- Included: Dishwasher, Dryer, Disposal, Gas Water Heater, Microwave, Electric Oven, Refrigerator, Washer, Water Softener Owned
- Laundry: Upper Level
Features
- Ceiling Fan(s), Eat-in Kitchen
- Windows: Wood Work Painted
- Has basement: No
Interior area
- Total structure area: 1,554
- Total interior livable area: 1,554 sqft
Property
Parking
- Total spaces: 2
- Parking features: Attached
- Attached garage spaces: 2
- Details: Garage Parking Other(Finished Garage)
Features
- Levels: Two
- Stories: 2
- Patio & porch: Patio
Lot
- Size: 5,227 Square Feet
- Features: Sidewalks, Street Lights
Details
- Parcel number: 550228438029000015
- Horse amenities: None
Construction
Type & style
- Home type: SingleFamily
- Architectural style: Traditional
- Property subtype: Residential, Single Family Residence
Materials
- Vinyl Siding
- Foundation: Slab
Condition
- New construction: No
- Year built: 2001
Utilities & green energy
- Water: Public
Community & HOA
Community
- Features: Tennis Court(s)
- Subdivision: Heartland Crossing
HOA
- Has HOA: Yes
- Amenities included: Pool
- Services included: Association Home Owners, Entrance Common, Maintenance, ParkPlayground, Tennis Court(s)
- HOA fee: $400 annually
- HOA phone: 317-534-0200
Location
- Region: Camby
Financial & listing details
- Price per square foot: $154/sqft
- Tax assessed value: $173,700
- Annual tax amount: $718
- Date on market: 10/9/2026
- Cumulative days on market: 43 days
Estimated market value
$237,200
$225,000 - $249,000
$1,742/mo
Price history
| Date | Event | Price |
|---|---|---|
| 10/29/2026 | Price change | $239,900-2%$154/sqft |
Source:  MIBOR as distributed by MLS GRID #22130411 Report a problem | ||
| 10/9/2026 | Listed for sale | $244,900+122.6%$158/sqft |
Source: MIBOR as distributed by MLS GRID #22130411 Report a problem | ||
| 7/14/2015 | Sold | $110,000-4.3%$71/sqft |
Source: Agent Provided Report a problem | ||
| 6/1/2015 | Pending sale | $114,900$74/sqft |
Source: Keller Williams Realty Indy SW #21350884 Report a problem | ||
| 5/4/2015 | Listed for sale | $114,900+67.9%$74/sqft |
Source: Keller Williams Realty Indy SW #21350884 Report a problem | ||
| 7/22/2008 | Sold | $68,450-42.5%$44/sqft |
Source: MIBOR as distributed by MLS GRID #2833868 Report a problem | ||
| 4/28/2008 | Sold | $119,004$77/sqft |
Source: Public Record Report a problem | ||
Public tax history
| Year | Property taxes | Tax assessment |
|---|---|---|
| 2025 | $867 +9.7% | $173,700 -7.3% |
| 2024 | $790 +12.1% | $187,400 |
| 2023 | $705 +40.3% | $187,400 +17.7% |
| 2022 | $502 +17.3% | $159,200 +15.4% |
| 2021 | $428 -3.4% | $137,900 +11.6% |
| 2020 | $444 -17.7% | $123,600 -1% |
| 2019 | $539 +6.8% | $124,800 +4.4% |
| 2018 | $505 +11.5% | $119,500 +6.8% |
| 2017 | $453 +59.4% | $111,900 +8.2% |
| 2016 | $284 -65.4% | $103,400 +10.2% |
| 2014 | $822 -5% | $93,800 -8.8% |
| 2013 | $865 +10.1% | $102,900 +1% |
| 2012 | $786 -13.2% | $101,900 +3.2% |
| 2011 | $905 +1.3% | $98,700 |
| 2010 | $893 -17.9% | $98,700 -10% |
| 2009 | $1,088 +32.6% | $109,700 +1.7% |
| 2006 | $821 | $107,900 +3.5% |
| 2005 | -- | $104,300 |
Find assessor info on the county website
Monthly payment
Est. payment
Payment breakdown
Explore the cost of this home by adjusting the details. Changes won't be saved.Climate risks
Neighborhood: 46113
Nearby schools
Schools provided by the listing agent
- Elementary: North Madison Elementary School
- Middle: Paul Hadley Middle School
- High: Mooresville High School
Source: MIBOR as distributed by MLS GRID. This data may not be complete. We recommend contacting the local school district to confirm school assignments for this home.


Similar homes
- $239,9003 bd2 ba1.2k sqft6210 E Ayrshire Cir, Camby, IN 46113Active
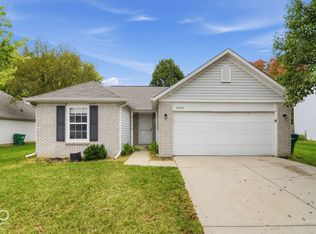 MLS ID #22132760, Robert Salmons, Entera Realty. MIBOR as distributed by MLS GRID
- $243,0003 bd3 ba1.6k sqft6235 E Mariah Hill Ln, Camby, IN 46113Active
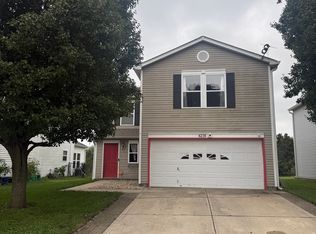 MLS ID #22127134, Victoria Mullins, Values Driven Realty, Inc.. MIBOR as distributed by MLS GRID
- $240,0003 bd2 ba2.1k sqft8439 Trotter Rd, Camby, IN 46113Active
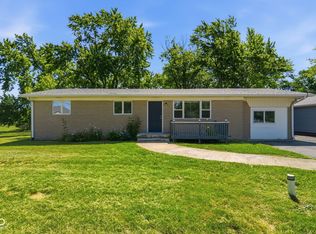 MLS ID #22107549, Yadira Ramon Herrera, Mainstay Brokerage LLC. MIBOR as distributed by MLS GRID
- $249,9993 bd2 ba1.5k sqft12810 N Meagan Dr, Camby, IN 46113Active
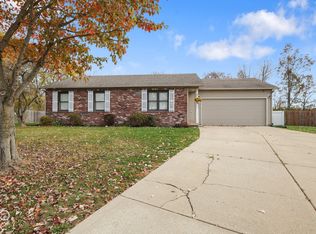 MLS ID #22134945, Lindsey Smalling, Highgarden Real Estate. MIBOR as distributed by MLS GRID
