Beautifully maintained, one-owner home offering move-in-ready convenience and comfortable living! This home features 3 bedrooms, 2 full baths, and just over 1,500 square feet of living space. The open-concept floor plan creates a welcoming atmosphere, with a spacious great room featuring a gas-log fireplace that flows seamlessly into the dining area and kitchen.The kitchen offers plenty of cabinet and counter space, stainless steel appliances that stay with the home, and a center island with seating for two-perfect for a quick breakfast or morning cup of coffee. The generously sized dining area provides plenty of room for a large dining table and is ideal for gathering with family and friends.The primary bedroom offers a private bath and walk-in closet, while the two additional bedrooms provide comfortable space for family, guests, or a home office.This well-cared-for home offers a wonderful opportunity for its next owner. Also a new roof in 2026. Property is being sold **AS-IS** as part of an estate sale.
Active
$235,000
9254 Delphi Ct, Camby, IN 46113
3beds
1,515sqft
Residential, Single Family Residence
Built in 1999
5,227 Square Feet Lot
$-- Zestimate®
$155/sqft
$30/mo HOA
What's special
Gas-log fireplaceSpacious great roomOpen-concept floor planGenerously sized dining areaStainless steel appliancesWalk-in closet
- 5 days
- 338
- 38
Likely to sell faster than
Zillow last checked:
Listing updated:
Listed by:
Shea Duymovic shealyn0816@gmail.com,
REMAX ONE
Source: MIBOR as distributed by MLS GRID,MLS#: 22136452
Facts & features
Interior
Bedrooms & bathrooms
- Bedrooms: 3
- Bathrooms: 2
- Full bathrooms: 2
- Main level bathrooms: 2
- Main level bedrooms: 3
Primary bedroom
- Level: Main
- Area: 195 Square Feet
- Dimensions: 15x13
Bedroom 2
- Level: Main
- Area: 110 Square Feet
- Dimensions: 11x10
Bedroom 3
- Level: Main
- Area: 140 Square Feet
- Dimensions: 14x10
Dining room
- Level: Main
- Area: 225 Square Feet
- Dimensions: 15x15
Great room
- Level: Main
- Area: 285 Square Feet
- Dimensions: 19x15
Kitchen
- Level: Main
- Area: 135 Square Feet
- Dimensions: 15x9
Laundry
- Level: Main
- Area: 35 Square Feet
- Dimensions: 7x5
Heating
- Forced Air, Natural Gas
Cooling
- Central Air
Appliances
- Included: Dishwasher, Disposal, Gas Water Heater, MicroHood, Electric Oven, Refrigerator
- Laundry: Laundry Room, Main Level
Features
- Attic Access, Breakfast Bar, Kitchen Island, Ceiling Fan(s), High Speed Internet, Walk-In Closet(s)
- Windows: Wood Work Painted
- Has basement: No
- Attic: Access Only
- Number of fireplaces: 1
- Fireplace features: Gas Log, Great Room, Masonry, Living Room
Interior area
- Total structure area: 1,515
- Total interior livable area: 1,515 sqft
Property
Parking
- Total spaces: 2
- Parking features: Attached
- Attached garage spaces: 2
- Details: Garage Parking Other(Garage Door Opener)
Features
- Levels: One
- Stories: 1
- Patio & porch: Covered, Patio
Lot
- Size: 5,227 Square Feet
- Features: Cul-De-Sac, Curbs, Sidewalks, Mature Trees
Details
- Parcel number: 491321125026000200
- Special conditions: As Is,Probate Listing
- Horse amenities: None
Construction
Type & style
- Home type: SingleFamily
- Architectural style: Ranch
- Property subtype: Residential, Single Family Residence
Materials
- Vinyl With Brick
- Foundation: Slab
Condition
- New construction: No
- Year built: 1999
Utilities & green energy
- Electric: 200+ Amp Service
- Water: Public
- Utilities for property: Electricity Connected, Sewer Connected, Water Connected
Community & HOA
Community
- Security: Smoke Detector(s)
- Subdivision: Colony At Heartland Crossing
HOA
- Has HOA: Yes
- Amenities included: Clubhouse, Maintenance, Park, Playground, Management, Tennis Court(s), Trail(s)
- Services included: Clubhouse, Entrance Common, Maintenance, ParkPlayground, Management, Tennis Court(s), Walking Trails
- HOA fee: $365 annually
- HOA phone: 317-856-3423
Location
- Region: Camby
Financial & listing details
- Price per square foot: $155/sqft
- Tax assessed value: $200,900
- Annual tax amount: $820
- Date on market: 11/14/2026
- Cumulative days on market: 7 days
- Electric utility on property: Yes
Estimated market value
Not available
Estimated sales range
Not available
Not available
Price history
| Date | Event | Price |
|---|---|---|
| 11/14/2026 | Listed for sale | $235,000$155/sqft |
Source:  MIBOR as distributed by MLS GRID #22136452 Report a problem | ||
Public tax history
| Year | Property taxes | Tax assessment |
|---|---|---|
| 2025 | $661 +2% | $200,900 -1.7% |
| 2024 | $648 +2% | $204,400 +9% |
| 2023 | $635 +2% | $187,500 +12.1% |
| 2022 | $623 +2% | $167,300 +32.8% |
| 2021 | $610 +2% | $126,000 |
| 2020 | $598 +2% | $126,000 +5.1% |
| 2019 | $587 -3.4% | $119,900 +5.8% |
| 2018 | $607 -22.3% | $113,300 +7% |
| 2017 | $782 +41.3% | $105,900 +2.8% |
| 2016 | $553 +2% | $103,000 +9.5% |
| 2014 | $542 +4% | $94,100 +1.1% |
| 2013 | $521 | $93,100 +3.3% |
| 2012 | $521 | $90,100 -4% |
| 2011 | -- | $93,900 +4.3% |
| 2010 | $501 -2.1% | $90,000 -5.2% |
| 2009 | $511 | $94,900 -14.7% |
| 2007 | -- | $111,200 +1.7% |
| 2006 | -- | $109,300 +8.5% |
| 2005 | -- | $100,700 |
| 2004 | -- | $100,700 |
| 2003 | -- | $100,700 +62.7% |
| 2002 | -- | $61,900 +200% |
| 2001 | -- | $20,630 |
Find assessor info on the county website
Monthly payment
Est. payment
Payment breakdown
Explore the cost of this home by adjusting the details. Changes won't be saved.Climate risks
Neighborhood: 46113
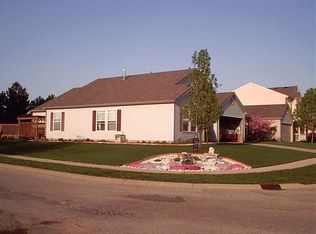
Similar homes
- $239,9003 bd3 ba1.3k sqft10953 Sweetsen Rd, Camby, IN 46113Active
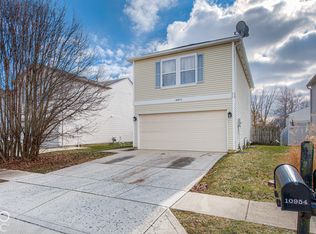 MLS ID #22134429, Dianna Clampitt, Curb Appeal Realty, LLC. MIBOR as distributed by MLS GRID
- $239,9003 bd2 ba1.2k sqft6210 E Ayrshire Cir, Camby, IN 46113Active
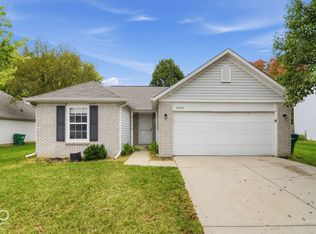 MLS ID #22132760, Robert Salmons, Entera Realty. MIBOR as distributed by MLS GRID
- $249,9993 bd2 ba1.5k sqft12810 N Meagan Dr, Camby, IN 46113Active
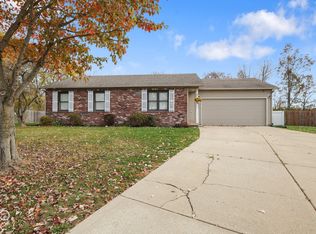 MLS ID #22134945, Lindsey Smalling, Highgarden Real Estate. MIBOR as distributed by MLS GRID
- $269,9993 bd3 ba2k sqft8321 Wheatfield Dr, Camby, IN 46113Active
 MLS ID #22136524, Nancy Warfield, F.C. Tucker Company. MIBOR as distributed by MLS GRID
