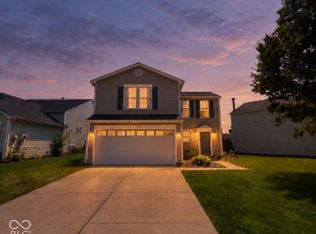
Tired of renting and ready for a place with more room to spread out? This like-new two-story home offers comfortable living in a fantastic Plainfield neighborhood filled with amenities, including a community pool, basketball and tennis courts, golf, and walking trails. Inside, you'll find three bedrooms and 2.5 baths, with a spacious primary suite designed to feel like your own private retreat. The primary bedroom features a private bath and walk-in closet, creating a comfortable space to relax and unwind. An upstairs laundry room adds everyday convenience, making laundry day just a little easier. Step outside to enjoy your own privacy-fenced backyard-perfect for relaxing, playing, entertaining, or simply enjoying a little fresh air. Recent updates include new carpet and fresh paint, giving the home a clean, refreshed feel. The HVAC is approximately four years old, offering added peace of mind. Also, there's a two-car garage for parking, storage, and all the extras that come with homeownership. Located in the Plainfield Community School district, this home offers the space, comfort, convenience, and neighborhood amenities you've been looking for.
Active
$239,900
10953 Sweetsen Rd, Camby, IN 46113
3beds
2,232sqft
Residential, Single Family Residence
Built in 1999
4,356 Square Feet Lot
$-- Zestimate®
$107/sqft
$30/mo HOA
What's special
Three bedrooms
- 2 days
- 94
- 14
Likely to sell faster than
Zillow last checked:
Listing updated:
Listed by:
Dianna Clampitt diannaclampitt@gmail.com,
Curb Appeal Realty, LLC
Source: MIBOR as distributed by MLS GRID,MLS#: 22134429
Facts & features
Interior
Bedrooms & bathrooms
- Bedrooms: 3
- Bathrooms: 3
- Full bathrooms: 2
- 1/2 bathrooms: 1
- Main level bathrooms: 1
Primary bedroom
- Level: Upper
- Area: 182 Square Feet
- Dimensions: 14x13
Bedroom 2
- Level: Upper
- Area: 120 Square Feet
- Dimensions: 10x12
Bedroom 3
- Level: Upper
- Area: 143 Square Feet
- Dimensions: 11x13
Breakfast room
- Level: Main
- Area: 90 Square Feet
- Dimensions: 10x9
Kitchen
- Level: Main
- Area: 99 Square Feet
- Dimensions: 11x9
Laundry
- Level: Upper
- Area: 60 Square Feet
- Dimensions: 10x6
Living room
- Level: Main
- Area: 255 Square Feet
- Dimensions: 17x15
Heating
- Forced Air, Natural Gas
Cooling
- Central Air
Appliances
- Included: Dishwasher, Disposal, MicroHood, Electric Oven, Gas Water Heater
- Laundry: Upper Level
Features
- Walk-In Closet(s), Eat-in Kitchen, High Speed Internet
- Windows: Wood Work Painted
- Has basement: No
Interior area
- Total structure area: 2,232
- Total interior livable area: 2,232 sqft
Property
Parking
- Total spaces: 2
- Parking features: Attached
- Attached garage spaces: 2
Features
- Levels: Two
- Stories: 2
- Patio & porch: Porch
- Exterior features: Smart Lock(s)
- Fencing: Fenced,Full,Privacy
Lot
- Size: 4,356 Square Feet
- Features: Rural - Subdivision, Trees-Small (Under 20 Ft)
Details
- Parcel number: 321620481019000011
- Special conditions: Defects/None Noted,Sales Disclosure On File
- Horse amenities: None
Construction
Type & style
- Home type: SingleFamily
- Architectural style: Traditional
- Property subtype: Residential, Single Family Residence
Materials
- Vinyl Siding
- Foundation: Slab
Condition
- Updated/Remodeled
- New construction: No
- Year built: 1999
Utilities & green energy
- Electric: 200+ Amp Service
- Water: Public
Community & HOA
Community
- Subdivision: Heartland Crossing
HOA
- Has HOA: Yes
- Amenities included: Basketball Court, Pool
- Services included: Clubhouse, Entrance Common, Golf, Maintenance, ParkPlayground, Snow Removal, Tennis Court(s)
- HOA fee: $180 semi-annually
- HOA phone: 317-534-0200
Location
- Region: Camby
Financial & listing details
- Price per square foot: $107/sqft
- Tax assessed value: $189,700
- Annual tax amount: $4,188
- Date on market: 11/1/2026
- Cumulative days on market: 4 days
Estimated market value
Not available
Estimated sales range
Not available
Not available
Price history
| Date | Event | Price |
|---|---|---|
| 11/1/2026 | Listed for sale | $239,900+149.9%$107/sqft |
Source:  MIBOR as distributed by MLS GRID #22134429 Report a problem | ||
| 5/24/2004 | Sold | $96,000$43/sqft |
Source: MIBOR as distributed by MLS GRID #2347678 Report a problem | ||
Public tax history
| Year | Property taxes | Tax assessment |
|---|---|---|
| 2025 | $2,506 +9.6% | $189,700 +13.7% |
| 2024 | $2,287 +3% | $166,900 +11% |
| 2023 | $2,221 +15.1% | $150,400 +4.6% |
| 2022 | $1,930 +4.7% | $143,800 +13.6% |
| 2021 | $1,844 +5.2% | $126,600 +6% |
| 2020 | $1,753 +0.4% | $119,400 +4.4% |
| 2019 | $1,746 -1.7% | $114,400 +12% |
| 2018 | $1,778 +2.7% | $102,100 +5.1% |
| 2017 | $1,731 +17.8% | $97,100 +2.3% |
| 2016 | $1,469 -2.9% | $94,900 +13.2% |
| 2014 | $1,513 -7.8% | $83,800 -6.4% |
| 2013 | $1,641 +1.9% | $89,500 +4.7% |
| 2011 | $1,611 +2.1% | $85,500 |
| 2010 | $1,578 -3.8% | $85,500 |
| 2009 | $1,640 +17.8% | $85,500 +1.5% |
| 2007 | $1,393 +6.2% | $84,270 +3.1% |
| 2006 | $1,312 | $81,700 |
| 2005 | -- | $81,700 |
Find assessor info on the county website
Monthly payment
Est. payment
Payment breakdown
Explore the cost of this home by adjusting the details. Changes won't be saved.Climate risks
Neighborhood: 46113
Nearby schools
Schools provided by the listing agent
- Elementary: Brentwood Elementary School
- Middle: Plainfield Community Middle School
- High: Plainfield High School
Source: MIBOR as distributed by MLS GRID. This data may not be complete. We recommend contacting the local school district to confirm school assignments for this home.
Similar homes
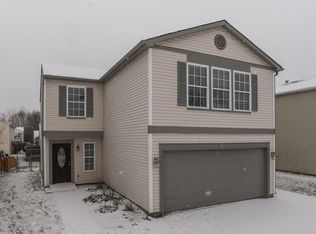
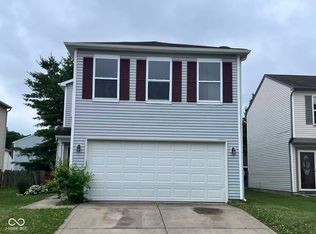
- $205,0003 bd3 ba1.3k sqft10832 Sweetsen Rd, Camby, IN 46113Active
 MLS ID #22134227, Garrett VaLeu, Better Homes and Gardens Real Estate Gold Key. MIBOR as distributed by MLS GRID
- $244,9003 bd3 ba1.7k sqft10629 Glenayr Dr, Camby, IN 46113Active
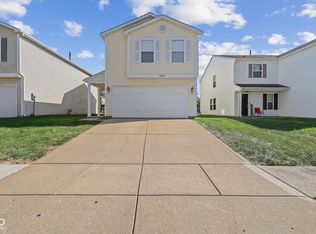 MLS ID #22124480, Lindsey Smalling, Highgarden Real Estate. MIBOR as distributed by MLS GRID
- $239,9003 bd2 ba1.2k sqft6210 E Ayrshire Cir, Camby, IN 46113Active
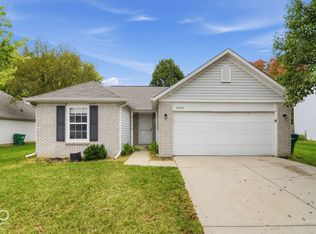 MLS ID #22132760, Robert Salmons, Entera Realty. MIBOR as distributed by MLS GRID
- $226,0003 bd3 ba1.6k sqft13227 N Becks Grove Dr, Camby, IN 46113Active
 MLS ID #22123190, Aubrey Walters, eXp Realty, LLC. MIBOR as distributed by MLS GRID
