Welcome and come discover this beautiful family home featuring 3 bedrooms and 2.5 bathrooms, situated in a quiet, easily accessible neighborhood. Enjoy a beautiful kitchen and living room with views of the wooded back yard where you can explore nature or drink your morning coffee on the back patio. Upstairs you will find a versatile bonus room / loft area that can be adapted to suit your lifestyle. The over-sized Master bedroom has an ensuite with newer bamboo flooring, and a massive walk-in closet. Create new memories in this cozy space. Schedule a viewing today and come explore your future home. Room sizes are approximate and may vary. Newer appliances (2023) and some paint (2023). Washer and dryer included.
Active
Price cut: $7K (10/1)
$228,000
8446 Ligonier Dr, Camby, IN 46113
3beds
2,230sqft
Residential, Single Family Residence
Built in 2005
6,098 Square Feet Lot
$-- Zestimate®
$102/sqft
$33/mo HOA
What's special
Over-sized master bedroomWasher and dryer includedMassive walk-in closetBack patioBeautiful kitchen
- 63 days
- 325
- 28
Zillow last checked:
Listing updated:
Listed by:
Angela Payne angela@harpagent.com,
Harp Realty, LLC
Source: MIBOR as distributed by MLS GRID,MLS#: 22116448
Facts & features
Interior
Bedrooms & bathrooms
- Bedrooms: 3
- Bathrooms: 3
- Full bathrooms: 2
- 1/2 bathrooms: 1
- Main level bathrooms: 1
Primary bedroom
- Level: Upper
- Area: 288 Square Feet
- Dimensions: 18x16
Bedroom 2
- Level: Upper
- Area: 170 Square Feet
- Dimensions: 10x17
Bedroom 3
- Level: Upper
- Area: 120 Square Feet
- Dimensions: 12x10
Family room
- Level: Main
- Area: 300 Square Feet
- Dimensions: 20x15
Kitchen
- Level: Main
- Area: 195 Square Feet
- Dimensions: 13x15
Laundry
- Level: Upper
- Area: 54 Square Feet
- Dimensions: 6x9
Living room
- Level: Main
- Area: 256 Square Feet
- Dimensions: 16x16
Loft
- Level: Upper
- Area: 195 Square Feet
- Dimensions: 15x13
Heating
- Electric, Forced Air
Cooling
- Central Air
Appliances
- Included: Electric Cooktop, Dishwasher, Dryer, Electric Water Heater, Electric Oven, Refrigerator, Washer
- Laundry: Connections All, Upper Level
Features
- Attic Pull Down Stairs, Double Vanity, Ceiling Fan(s), High Speed Internet, Eat-in Kitchen, Pantry, Walk-In Closet(s)
- Has basement: No
- Attic: Pull Down Stairs
Interior area
- Total structure area: 2,230
- Total interior livable area: 2,230 sqft
Property
Parking
- Total spaces: 2
- Parking features: Attached
- Attached garage spaces: 2
Features
- Levels: Two
- Stories: 2
- Patio & porch: Covered, Patio
- Fencing: Fenced,Partial
- Has view: Yes
- View description: Trees/Woods
Lot
- Size: 6,098 Square Feet
- Features: Access, Curbs, Rural - Subdivision, Sidewalks, Storm Sewer, Street Lights, Mature Trees, Wooded
Details
- Parcel number: 491321111006000200
- Special conditions: As Is,Other
- Horse amenities: None
Construction
Type & style
- Home type: SingleFamily
- Architectural style: Traditional
- Property subtype: Residential, Single Family Residence
Materials
- Brick, Vinyl Siding
- Foundation: Slab
Condition
- New construction: No
- Year built: 2005
Utilities & green energy
- Electric: 200+ Amp Service
- Water: Public
- Utilities for property: Electricity Connected, Sewer Connected, Water Connected
Community & HOA
Community
- Subdivision: Northfield At Heartland Crossing
HOA
- Has HOA: Yes
- HOA fee: $400 annually
- HOA phone: 317-534-0200
Location
- Region: Camby
Financial & listing details
- Price per square foot: $102/sqft
- Tax assessed value: $246,000
- Annual tax amount: $2,642
- Date on market: 8/18/2026
- Cumulative days on market: 65 days
- Electric utility on property: Yes
Estimated market value
Not available
Estimated sales range
Not available
Not available
Price history
| Date | Event | Price |
|---|---|---|
| 10/1/2026 | Price change | $228,000-3%$102/sqft |
Source:  MIBOR as distributed by MLS GRID #22116448 Report a problem MIBOR as distributed by MLS GRID #22116448 Report a problem | ||
| 9/4/2026 | Price change | $235,000-4.1%$105/sqft |
Source: MIBOR as distributed by MLS GRID #22116448 Report a problem | ||
| 8/18/2026 | Listed for sale | $245,000+56.1%$110/sqft |
Source: MIBOR as distributed by MLS GRID #22116448 Report a problem | ||
| 7/27/2018 | Sold | $157,000+1.3%$70/sqft |
Source: MIBOR as distributed by MLS GRID #21574770 Report a problem | ||
| 6/18/2018 | Pending sale | $155,000$70/sqft |
Source: Jeneene West Realty, LLC #21574770 Report a problem | ||
| 6/17/2018 | Listed for sale | $155,000$70/sqft |
Source: Jeneene West Realty, LLC #21574770 Report a problem | ||
Public tax history
| Year | Property taxes | Tax assessment |
|---|---|---|
| 2025 | $2,812 -45.9% | $246,000 -2.1% |
| 2024 | $5,201 +121% | $251,400 +7.9% |
| 2023 | $2,354 +30.3% | $232,900 +11% |
| 2022 | $1,807 -0.5% | $209,900 +31.8% |
| 2021 | $1,815 +6.1% | $159,200 -1.1% |
| 2020 | $1,710 +9.3% | $160,900 +6.5% |
| 2019 | $1,565 +3.9% | $151,100 +7.2% |
| 2018 | $1,506 -10.3% | $140,900 +6.5% |
| 2017 | $1,678 +14.7% | $132,300 +3% |
| 2016 | $1,463 +12.7% | $128,400 +8.9% |
| 2014 | $1,298 +15.9% | $117,900 +1.2% |
| 2013 | $1,120 | $116,500 +4% |
| 2012 | $1,120 | $112,000 -0.4% |
| 2011 | -- | $112,500 +4.7% |
| 2010 | $1,075 -5.4% | $107,500 -5.5% |
| 2009 | $1,137 | $113,700 -7.1% |
| 2007 | -- | $122,400 +1.1% |
| 2006 | -- | $121,100 |
Find assessor info on the county website
Monthly payment
Est. payment
Payment breakdown
Explore the cost of this home by adjusting the details. Changes won't be saved.Climate risks
Neighborhood: 46113
Similar homes
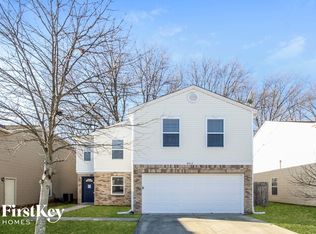
- $252,0004 bd3 ba2k sqft8723 Hosta Way, Camby, IN 46113Active
 MLS ID #22131568, Shelby Farrar, Opendoor Brokerage LLC. MIBOR as distributed by MLS GRID
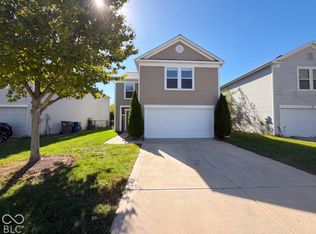
 - $229,0003 bd3 ba1.6k sqft13227 N Becks Grove Dr, Camby, IN 46113Active
 MLS ID #22123190, Aubrey Walters, eXp Realty, LLC. MIBOR as distributed by MLS GRID
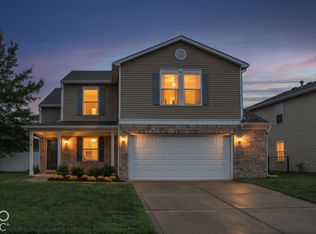
 - $254,9993 bd3 ba2.1k sqft8468 Ash Grove Dr, Camby, IN 46113Active
 MLS ID #22113664, Deborah Flowers, Carpenter, REALTORS®. MIBOR as distributed by MLS GRID
 - $260,0003 bd1 ba1.3k sqft7902 W County Line Rd, Camby, IN 46113Active
 MLS ID #22131859, Magdalena Garcia, White Stag Realty, LLC. MIBOR as distributed by MLS GRID
