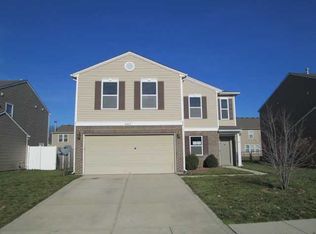
Welcome to this spacious 3-bedroom, 2.5-bath home in Northfield at Heartland Crossing! An open-concept floor plan with soaring 10-foot ceilings creates a bright, inviting feel throughout the main living area. The large Great Room flows into the eat-in Kitchen, where a breakfast bar provides additional seating and makes the space ideal for both everyday living and entertaining. A generous walk-in pantry/utility room offers exceptional storage. Upstairs, the expansive Primary Suite features a large walk-in closet and private bath with a relaxing garden tub. Two additional bedrooms and a full bath provide plenty of space for family, guests, or a home office, while the conveniently located upstairs laundry room makes everyday chores easier. Outside, enjoy a fully fenced backyard with a large paver patio-perfect for summer barbecues, entertaining, or simply relaxing in your own private outdoor retreat. The desirable corner lot provides additional outdoor space and curb appeal. An oversized 2-car garage offers plenty of room for vehicles, storage, or a workshop. Major updates include a new A/C condenser (2025), water heater (2024), and roof (2016), offering added peace of mind. The washer and dryer are also included, making this home truly move-in ready. The neighborhood amenities are another highlight and they're all within walking distance! The HOA provides access to two community pools with fully staffed lifeguards, a clubhouse, multiple basketball courts, tennis courts, volleyball courts, playgrounds, and a softball field, offering something for everyone to enjoy. Served by MSD Decatur Township Schools, this home combines spacious living, fantastic neighborhood amenities, and an unbeatable location. Don't miss the opportunity to make this wonderful home yours!
Active
Price cut: $4.9K (10/14)
$254,999
8468 Ash Grove Dr, Camby, IN 46113
3beds
2,176sqft
Residential, Single Family Residence
Built in 2005
7,840 Square Feet Lot
$-- Zestimate®
$117/sqft
$33/mo HOA
What's special
Expansive primary suiteOpen-concept floor planLarge great roomEat-in kitchenFully fenced backyardLarge walk-in closet
- 95 days
- 450
- 39
Zillow last checked:
Listing updated:
Listed by:
Deborah Flowers dflowers@callcarpenter.com,
Carpenter, REALTORS®,
David Danz 317-281-1680,
Carpenter, REALTORS®
Source: MIBOR as distributed by MLS GRID,MLS#: 22113664
Facts & features
Interior
Bedrooms & bathrooms
- Bedrooms: 3
- Bathrooms: 3
- Full bathrooms: 2
- 1/2 bathrooms: 1
- Main level bathrooms: 1
Primary bedroom
- Level: Upper
- Area: 240 Square Feet
- Dimensions: 16x15
Bedroom 2
- Level: Upper
- Area: 154 Square Feet
- Dimensions: 14x11
Bedroom 3
- Level: Upper
- Area: 120 Square Feet
- Dimensions: 12x10
Great room
- Level: Main
- Area: 342 Square Feet
- Dimensions: 19x18
Kitchen
- Level: Main
- Area: 240 Square Feet
- Dimensions: 16x15
Laundry
- Level: Upper
- Area: 42 Square Feet
- Dimensions: 07x06
Living room
- Level: Main
- Area: 120 Square Feet
- Dimensions: 12x10
Loft
- Level: Upper
- Area: 180 Square Feet
- Dimensions: 15x12
Heating
- Forced Air, Natural Gas
Cooling
- Central Air
Appliances
- Included: Dishwasher, Dryer, Gas Water Heater, MicroHood, Electric Oven, Refrigerator, Washer
- Laundry: Upper Level
Features
- Attic Access, Breakfast Bar, High Ceilings, Eat-in Kitchen, Pantry, Walk-In Closet(s)
- Has basement: No
- Attic: Access Only
Interior area
- Total structure area: 2,176
- Total interior livable area: 2,176 sqft
Video & virtual tour
Property
Parking
- Total spaces: 2
- Parking features: Attached
- Attached garage spaces: 2
- Details: Garage Parking Other(Keyless Entry)
Features
- Levels: Two
- Stories: 2
- Patio & porch: Patio, Covered
- Fencing: Fenced,Full
Lot
- Size: 7,840 Square Feet
- Features: Mature Trees, Trees-Small (Under 20 Ft)
Details
- Parcel number: 491321111066000200
- Horse amenities: None
Construction
Type & style
- Home type: SingleFamily
- Architectural style: Traditional
- Property subtype: Residential, Single Family Residence
Materials
- Brick, Vinyl Siding
- Foundation: Slab
Condition
- New construction: No
- Year built: 2005
Utilities & green energy
- Water: Public
Community & HOA
Community
- Subdivision: Northfield At Heartland Crossing
HOA
- Has HOA: Yes
- Amenities included: Basketball Court, Clubhouse, Playground, Pool, Recreation Facilities, Maintenance, Park
- Services included: Clubhouse, Entrance Common, Maintenance, ParkPlayground
- HOA fee: $400 annually
- HOA phone: 317-534-0200
Location
- Region: Camby
Financial & listing details
- Price per square foot: $117/sqft
- Tax assessed value: $252,900
- Annual tax amount: $2,716
- Date on market: 7/17/2026
- Cumulative days on market: 97 days
Estimated market value
Not available
Estimated sales range
Not available
Not available
Price history
| Date | Event | Price |
|---|---|---|
| 10/14/2026 | Price change | $254,999-1.9%$117/sqft |
Source:  MIBOR as distributed by MLS GRID #22113664 Report a problem MIBOR as distributed by MLS GRID #22113664 Report a problem | ||
| 9/16/2026 | Price change | $259,900-3.7%$119/sqft |
Source: MIBOR as distributed by MLS GRID #22113664 Report a problem | ||
| 8/27/2026 | Price change | $269,900-1.9%$124/sqft |
Source: MIBOR as distributed by MLS GRID #22113664 Report a problem | ||
| 7/17/2026 | Listed for sale | $275,000+91%$126/sqft |
Source: MIBOR as distributed by MLS GRID #22113664 Report a problem | ||
| 7/20/2017 | Sold | $144,000-3.9%$66/sqft |
Source: MIBOR as distributed by MLS GRID #21479330 Report a problem | ||
| 7/8/2017 | Pending sale | $149,900$69/sqft |
Source: The Real Estate Alternative #21479330 Report a problem | ||
| 6/12/2017 | Listed for sale | $149,900+17.6%$69/sqft |
Source: The Real Estate Alternative #21479330 Report a problem | ||
| 11/2/2015 | Sold | $127,500-1.8%$59/sqft |
Source: MIBOR as distributed by MLS GRID #21372738 Report a problem | ||
| 8/25/2015 | Listed for sale | $129,900$60/sqft |
Source: Jeff Paxson Team #21372738 Report a problem | ||
Public tax history
| Year | Property taxes | Tax assessment |
|---|---|---|
| 2025 | $2,890 +8.5% | $252,900 -2.1% |
| 2024 | $2,663 +9.8% | $258,200 +7.8% |
| 2023 | $2,425 +29.1% | $239,500 +10.8% |
| 2022 | $1,878 -0.4% | $216,100 +30.8% |
| 2021 | $1,886 +6% | $165,200 -1% |
| 2020 | $1,779 +8.5% | $166,900 +6.4% |
| 2019 | $1,639 +4.9% | $156,900 +7% |
| 2018 | $1,562 -10.2% | $146,600 +6.9% |
| 2017 | $1,740 +14.7% | $137,100 +3% |
| 2016 | $1,518 +12.5% | $133,100 +8.8% |
| 2014 | $1,349 +15.7% | $122,300 +1.1% |
| 2013 | $1,166 | $121,000 +3.8% |
| 2012 | $1,166 | $116,600 -2.1% |
| 2011 | -- | $119,100 +4.4% |
| 2010 | $1,141 -5.2% | $114,100 -5.2% |
| 2009 | $1,204 | $120,400 -6.7% |
| 2007 | -- | $129,100 +1% |
| 2006 | -- | $127,800 |
Find assessor info on the county website
Monthly payment
Est. payment
Payment breakdown
Explore the cost of this home by adjusting the details. Changes won't be saved.Climate risks
Neighborhood: 46113
Nearby schools
Schools provided by the listing agent
- Elementary: West Newton Elementary School
- Middle: Decatur Middle School
- High: Decatur Central High School
Source: MIBOR as distributed by MLS GRID. This data may not be complete. We recommend contacting the local school district to confirm school assignments for this home.

Similar homes
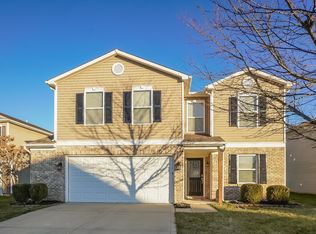
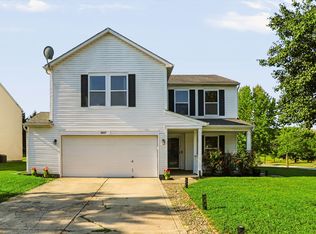
- $259,9003 bd3 ba2k sqft8647 Blooming Grove Dr, Camby, IN 46113Active
 MLS ID #22123863, Mark Clarey, Keller Williams Indy Metro Partners. MIBOR as distributed by MLS GRID
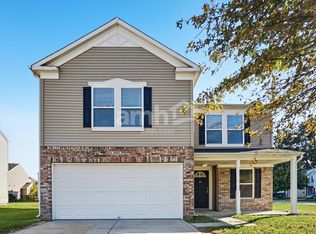
 - $244,9003 bd3 ba1.7k sqft10629 Glenayr Dr, Camby, IN 46113Active
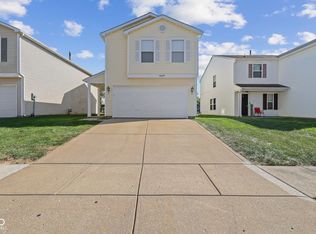 MLS ID #22124480, Lindsey Smalling, Highgarden Real Estate. MIBOR as distributed by MLS GRID
 - $250,0004 bd3 ba1.9k sqft6038 Gimbel Cir, Indianapolis, IN 46221Active
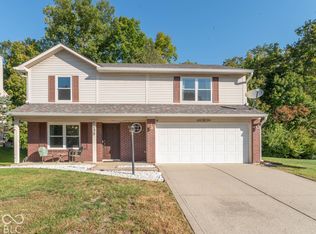 MLS ID #22129223, Martha J Smart, F.C. Tucker Company. MIBOR as distributed by MLS GRID
 - $259,0003 bd3 ba1.6k sqft4001 Maple Manor Dr, Indianapolis, IN 46237Active
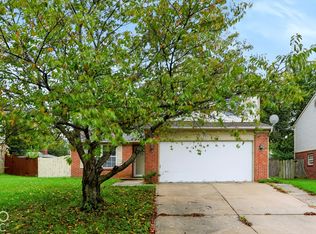 MLS ID #22131723, Arjun Dhital, Serving You Realty. MIBOR as distributed by MLS GRID
