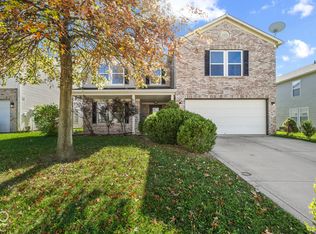
Welcome to 8337 Ingles Way, where space and versatility come together! This three-bedroom, one owner home offers plenty of room to spread out, with multiple living areas that can easily adapt to your needs. The spacious upstairs game/rec room is ready for movie nights, entertaining, or play space. An additional office/den could serve as a home office, hobby or craft room, reading retreat, or whatever fits your lifestyle. With so many flexible spaces throughout, this home gives you the freedom to make each room your own. Step outside and enjoy a backyard with privacy fence made even more inviting by established landscaping filled with beautiful perennial flowers that bring color and charm throughout the seasons. The neighborhood also offers desirable amenities, including a clubhouse and community pool. With so many flexible spaces inside and inviting features outside, this home gives you the freedom to make it your own. If you've been looking for more than just the standard three-bedroom layout, 837 Ingles Way offers the extra space-and possibilities-you've been searching for!
Active
Price cut: $15.3K (10/2)
$299,700
8337 Ingalls Way, Camby, IN 46113
3beds
2,989sqft
Residential, Single Family Residence
Built in 2007
7,405 Square Feet Lot
$-- Zestimate®
$100/sqft
$67/mo HOA
What's special
- 28 days
- 262
- 39
Zillow last checked:
Listing updated:
Listed by:
April Reamsnyder april@property-divas.com,
Fathom Realty,
Jennifer McKinney-Seet 317-371-6072,
Fathom Realty
Source: MIBOR as distributed by MLS GRID,MLS#: 22127420
Facts & features
Interior
Bedrooms & bathrooms
- Bedrooms: 3
- Bathrooms: 3
- Full bathrooms: 2
- 1/2 bathrooms: 1
- Main level bathrooms: 1
Primary bedroom
- Level: Upper
- Area: 272 Square Feet
- Dimensions: 16 x 17
Bedroom 2
- Level: Upper
- Area: 130 Square Feet
- Dimensions: 10 x 13
Bedroom 3
- Level: Upper
- Area: 130 Square Feet
- Dimensions: 10 x 13
Bonus room
- Level: Upper
- Area: 336 Square Feet
- Dimensions: 16 x 21
Dining room
- Level: Main
- Area: 322 Square Feet
- Dimensions: 23 x 14
Kitchen
- Level: Main
- Area: 255 Square Feet
- Dimensions: 17 x 15
Laundry
- Level: Main
- Area: 48 Square Feet
- Dimensions: 6 x 8
Library
- Level: Upper
- Area: 144 Square Feet
- Dimensions: 9 x 16
Living room
- Level: Main
- Area: 320 Square Feet
- Dimensions: 16 x 20
Heating
- Natural Gas
Cooling
- Central Air
Appliances
- Included: Dishwasher, Dryer, Electric Water Heater, Disposal, Microwave, Electric Oven, Refrigerator, Washer
Features
- Double Vanity, Eat-in Kitchen, Pantry, Walk-In Closet(s)
- Has basement: No
Interior area
- Total structure area: 2,989
- Total interior livable area: 2,989 sqft
Property
Parking
- Total spaces: 2
- Parking features: Attached
- Attached garage spaces: 2
Features
- Levels: Two
- Stories: 2
- Patio & porch: Covered, Patio
- Fencing: Fenced,Privacy
Lot
- Size: 7,405 Square Feet
Details
- Parcel number: 491321110001000200
- Horse amenities: None
Construction
Type & style
- Home type: SingleFamily
- Architectural style: Traditional
- Property subtype: Residential, Single Family Residence
Materials
- Vinyl Siding
- Foundation: Slab
Condition
- New construction: No
- Year built: 2007
Utilities & green energy
- Water: Public
- Utilities for property: Electricity Connected, Sewer Connected, Water Connected
Community & HOA
Community
- Subdivision: Northfield At Heartland Crossing
HOA
- Has HOA: Yes
- Amenities included: Clubhouse
- Services included: Clubhouse
- HOA fee: $400 semi-annually
Location
- Region: Camby
Financial & listing details
- Price per square foot: $100/sqft
- Tax assessed value: $313,200
- Annual tax amount: $3,370
- Date on market: 9/24/2026
- Cumulative days on market: 28 days
- Electric utility on property: Yes
Estimated market value
Not available
Estimated sales range
Not available
Not available
Price history
| Date | Event | Price |
|---|---|---|
| 10/2/2026 | Price change | $299,700-4.9%$100/sqft |
Source:  MIBOR as distributed by MLS GRID #22127420 Report a problem | ||
| 9/24/2026 | Listed for sale | $315,000$105/sqft |
Source: MIBOR as distributed by MLS GRID #22127420 Report a problem | ||
Public tax history
| Year | Property taxes | Tax assessment |
|---|---|---|
| 2025 | $3,531 +8.7% | $313,200 -0.3% |
| 2024 | $3,248 +10.3% | $314,100 +8% |
| 2023 | $2,946 +30.7% | $290,800 +11.1% |
| 2022 | $2,254 -0.4% | $261,800 +32.5% |
| 2021 | $2,262 +6.1% | $197,600 -1% |
| 2020 | $2,131 +8.8% | $199,600 +6.6% |
| 2019 | $1,959 +19.4% | $187,300 +7.3% |
| 2018 | $1,640 -10.1% | $174,600 +21.5% |
| 2017 | $1,825 +14.4% | $143,700 +3% |
| 2016 | $1,595 +11.8% | $139,500 +8.2% |
| 2014 | $1,427 +16.6% | $128,900 +1.1% |
| 2013 | $1,224 | $127,500 +4.2% |
| 2012 | $1,224 | $122,400 -5.6% |
| 2011 | -- | $129,600 +4.5% |
| 2010 | $1,240 -5.3% | $124,000 -5.3% |
| 2009 | $1,310 | $131,000 +65400% |
| 2007 | -- | $200 |
Find assessor info on the county website
Monthly payment
Est. payment
Payment breakdown
Explore the cost of this home by adjusting the details. Changes won't be saved.Climate risks
Neighborhood: 46113


Similar homes
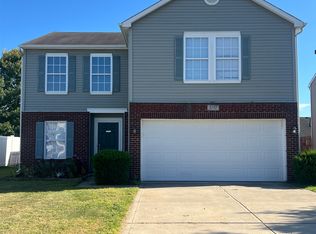
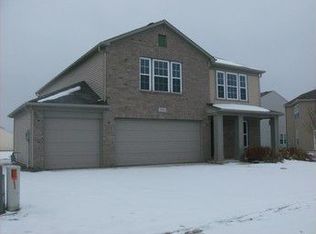
- $299,0003 bd3 ba3.1k sqft8801 Browns Valley Ln, Camby, IN 46113Active
 MLS ID #22126473, Garrett VaLeu, Better Homes and Gardens Real Estate Gold Key. MIBOR as distributed by MLS GRID
- $315,0003 bd2 ba1.7k sqft8226 W Ralston Rd, Camby, IN 46113Active
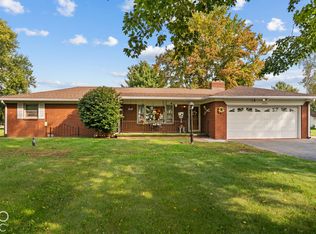 MLS ID #22128430, Ashley Allen, Match House Realty Group LLC. MIBOR as distributed by MLS GRID
- $315,0004 bd3 ba2.8k sqft8516 Adams Mills Pl, Camby, IN 46113Active
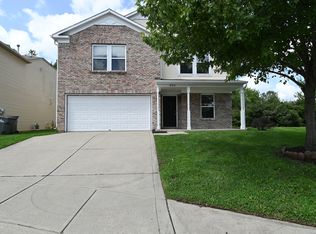 MLS ID #22121003, Rochelle Perkins, Garnet Group. MIBOR as distributed by MLS GRID
- $358,7005 bd3 ba3.6k sqft8429 Wanda Lake Dr, Camby, IN 46113Active
 MLS ID #22130003, Geovia Balaba, Carpenter, REALTORS®. MIBOR as distributed by MLS GRID
