This is what you have been looking for! 5 Bedrooms with walk in closets, 2.5 baths, 3676 sq ft. Freshly Painted. Work from your home office on the main floor. Gather family & friends in the huge living & family room. Loft upstairs for kids/teens. Spacious Primary bedroom with spa like features. Neighborhood clubhouse & swimming pool & playground.
Active
$358,700
8429 Wanda Lake Dr, Camby, IN 46113
5beds
3,676sqft
Residential, Single Family Residence
Built in 2007
6,098 Square Feet Lot
$-- Zestimate®
$98/sqft
$33/mo HOA
What's special
Swimming poolFreshly painted
- 28 days
- 289
- 19
Zillow last checked:
Listing updated:
Listed by:
Geovia Balaba gbalaba@callcarpenter.com,
Carpenter, REALTORS®
Source: MIBOR as distributed by MLS GRID,MLS#: 22130003
Facts & features
Interior
Bedrooms & bathrooms
- Bedrooms: 5
- Bathrooms: 3
- Full bathrooms: 2
- 1/2 bathrooms: 1
- Main level bathrooms: 1
Primary bedroom
- Level: Upper
- Area: 418 Square Feet
- Dimensions: 22x19
Bedroom 2
- Level: Upper
- Area: 120 Square Feet
- Dimensions: 12x10
Bedroom 3
- Level: Upper
- Area: 154 Square Feet
- Dimensions: 14x11
Bedroom 4
- Level: Upper
- Area: 130 Square Feet
- Dimensions: 13x10
Bedroom 5
- Level: Upper
- Area: 154 Square Feet
- Dimensions: 14x11
Dining room
- Level: Main
- Area: 242 Square Feet
- Dimensions: 22x11
Family room
- Level: Main
- Area: 399 Square Feet
- Dimensions: 21x19
Kitchen
- Level: Main
- Area: 84 Square Feet
- Dimensions: 12x7
Living room
- Level: Main
- Area: 440 Square Feet
- Dimensions: 22x20
Loft
- Level: Upper
- Area: 312 Square Feet
- Dimensions: 24x13
Office
- Level: Main
- Area: 81 Square Feet
- Dimensions: 9x9
Heating
- Forced Air
Cooling
- Central Air
Appliances
- Included: Electric Cooktop, Dishwasher, Disposal, Electric Oven
- Laundry: Main Level
Features
- Kitchen Island, Pantry, Walk-In Closet(s)
- Has basement: No
Interior area
- Total structure area: 3,676
- Total interior livable area: 3,676 sqft
Video & virtual tour
Property
Parking
- Total spaces: 2
- Parking features: Attached, Concrete, Garage Door Opener
- Attached garage spaces: 2
Features
- Levels: Two
- Stories: 2
- Patio & porch: Covered, Screened
- Exterior features: Lighting
Lot
- Size: 6,098 Square Feet
- Features: Sidewalks, Storm Sewer, Street Lights, Mature Trees
Details
- Parcel number: 491321109088000200
- Horse amenities: None
Construction
Type & style
- Home type: SingleFamily
- Architectural style: Traditional
- Property subtype: Residential, Single Family Residence
Materials
- Vinyl With Brick
- Foundation: Slab
Condition
- New construction: No
- Year built: 2007
Utilities & green energy
- Water: Public
Community & HOA
Community
- Subdivision: Northfield At Heartland Crossing
HOA
- Has HOA: Yes
- Amenities included: Clubhouse, Maintenance, Playground, Pool, Snow Removal, Trash, Park
- Services included: Clubhouse, Entrance Common, Maintenance, ParkPlayground, Snow Removal, Trash
- HOA fee: $400 annually
Location
- Region: Camby
Financial & listing details
- Price per square foot: $98/sqft
- Tax assessed value: $350,400
- Annual tax amount: $3,824
- Date on market: 10/20/2026
- Cumulative days on market: 30 days
Estimated market value
Not available
Estimated sales range
Not available
Not available
Price history
| Date | Event | Price |
|---|---|---|
| 10/20/2026 | Listed for sale | $358,700$98/sqft |
Source:  MIBOR as distributed by MLS GRID #22130003 Report a problem | ||
Public tax history
| Year | Property taxes | Tax assessment |
|---|---|---|
| 2025 | $3,943 +8.8% | $350,400 +0.1% |
| 2024 | $3,624 +10.4% | $350,100 +8.1% |
| 2023 | $3,283 +31.3% | $323,800 +11.3% |
| 2022 | $2,500 -0.4% | $291,000 +33.3% |
| 2021 | $2,510 +6.3% | $218,300 -1% |
| 2020 | $2,362 +9% | $220,600 +6.7% |
| 2019 | $2,168 +3.6% | $206,700 +7.4% |
| 2018 | $2,093 -10% | $192,400 +5.7% |
| 2017 | $2,326 +13.8% | $182,000 +3.2% |
| 2016 | $2,043 +12.7% | $176,400 +9.1% |
| 2014 | $1,812 +18.5% | $161,700 +1.2% |
| 2013 | $1,529 | $159,800 +4.5% |
| 2012 | $1,529 | $152,900 -4.5% |
| 2011 | -- | $160,100 +5% |
| 2010 | $1,525 -5.9% | $152,500 -5.9% |
| 2009 | $1,620 | $162,000 +80900% |
| 2007 | -- | $200 |
Find assessor info on the county website
Monthly payment
Est. payment
Payment breakdown
Explore the cost of this home by adjusting the details. Changes won't be saved.Climate risks
Neighborhood: 46113
Nearby schools
Schools provided by the listing agent
- Elementary: West Newton Elementary School
- Middle: Decatur Middle School
- High: Decatur Central High School
Source: MIBOR as distributed by MLS GRID. This data may not be complete. We recommend contacting the local school district to confirm school assignments for this home.
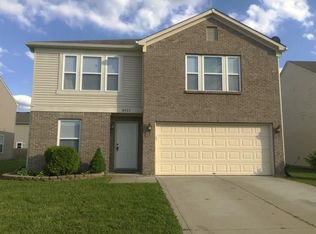
Similar homes
- $340,0004 bd3 ba2.8k sqft8439 Pippen Pl, Camby, IN 46113Active
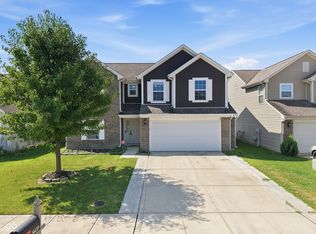 MLS ID #22118568, Catherine James, @properties. MIBOR as distributed by MLS GRID
- $289,0004 bd3 ba2.3k sqft9145 Centenary Ln, Camby, IN 46113Active
 MLS ID #22119711, Beau Matlock, Matlock Realty Group. MIBOR as distributed by MLS GRID
- $269,9003 bd3 ba2.1k sqft7730 Belmac Ln, Camby, IN 46113Active
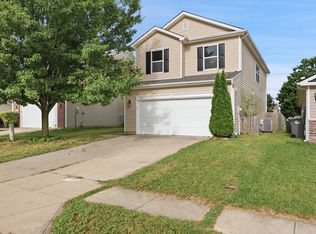 MLS ID #22135106, Harvir Kaur, eXp Realty, LLC. MIBOR as distributed by MLS GRID
- $270,0003 bd3 ba1.9k sqft8348 Sansa St, Camby, IN 46113Active
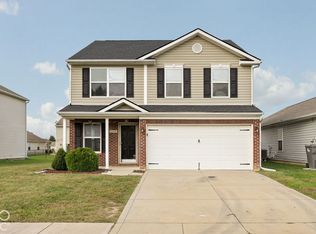 MLS ID #22132761, Beau Matlock, Matlock Realty Group. MIBOR as distributed by MLS GRID
