This Heartland Crossing home is ready for its next chapter! It has been thoughtfully refreshed with neutral paint throughout, new kitchen cabinets, bathroom vanities, and quartz countertops! The main level offers plenty of living space and storage options. Upon entry, there is a spacious combined living and dining area. The updated kitchen is open to the family room and has a sleek suite of black appliances. The family room has ample natural light and a cozy stone hearth fireplace. Upstairs, there is additional living space in the spacious loft. The primary bedroom is large and has a private bathroom & walk in closet. The additional two bedrooms have a full bathroom to share. The utility room has the laundry hookups, for additional convenience. Outside, the yard is open and tree lined, offering privacy and tranquility.
Active
$315,000
8516 Adams Mills Pl, Camby, IN 46113
4beds
2,872sqft
Residential, Single Family Residence
Built in 2006
8,276 Square Feet Lot
$-- Zestimate®
$110/sqft
$30/mo HOA
What's special
- 60 days
- 139
- 10
Zillow last checked:
Listing updated:
Listed by:
Rochelle Perkins rochelle@rochelleknowsindy.com,
Garnet Group
Source: MIBOR as distributed by MLS GRID,MLS#: 22121003
Facts & features
Interior
Bedrooms & bathrooms
- Bedrooms: 4
- Bathrooms: 3
- Full bathrooms: 2
- 1/2 bathrooms: 1
- Main level bathrooms: 1
Primary bedroom
- Level: Upper
- Area: 255 Square Feet
- Dimensions: 15x17
Bedroom 2
- Level: Upper
- Area: 154 Square Feet
- Dimensions: 14x11
Bedroom 3
- Level: Upper
- Area: 154 Square Feet
- Dimensions: 14x11
Bedroom 4
- Level: Upper
- Area: 154 Square Feet
- Dimensions: 14x11
Family room
- Level: Main
- Area: 340 Square Feet
- Dimensions: 17X20
Great room
- Level: Main
- Area: 330 Square Feet
- Dimensions: 22x15
Kitchen
- Level: Main
- Area: 238 Square Feet
- Dimensions: 14x17
Loft
- Level: Upper
- Area: 527 Square Feet
- Dimensions: 17x31
Heating
- Forced Air, Natural Gas
Cooling
- Central Air
Appliances
- Included: Dishwasher, Disposal, Electric Oven, Refrigerator, Gas Water Heater
- Laundry: Upper Level
Features
- Eat-in Kitchen, Pantry
- Has basement: No
- Number of fireplaces: 1
- Fireplace features: Wood Burning, Masonry, Living Room
Interior area
- Total structure area: 2,872
- Total interior livable area: 2,872 sqft
Property
Parking
- Total spaces: 2
- Parking features: Attached
- Attached garage spaces: 2
- Details: Garage Parking Other(Garage Door Opener)
Features
- Levels: Two
- Stories: 2
Lot
- Size: 8,276 Square Feet
Details
- Parcel number: 491321111001000200
- Special conditions: Corporate Owned
- Horse amenities: None
Construction
Type & style
- Home type: SingleFamily
- Architectural style: Traditional
- Property subtype: Residential, Single Family Residence
Materials
- Vinyl With Brick
- Foundation: Slab
Condition
- New construction: No
- Year built: 2006
Utilities & green energy
- Water: Public
Community & HOA
Community
- Subdivision: Northfield At Heartland Crossing
HOA
- Has HOA: Yes
- Amenities included: Basketball Court, Clubhouse, Maintenance Grounds, Management, Park, Picnic Area, Playground, Pool, Tennis Court(s), Trail(s)
- Services included: Clubhouse, Maintenance, ParkPlayground, Management, Tennis Court(s), Walking Trails
- HOA fee: $365 annually
- HOA phone: 317-534-0200
Location
- Region: Camby
Financial & listing details
- Price per square foot: $110/sqft
- Tax assessed value: $300,900
- Annual tax amount: $6,834
- Date on market: 8/21/2026
- Cumulative days on market: 36 days
Estimated market value
Not available
Estimated sales range
Not available
Not available
Price history
| Date | Event | Price |
|---|---|---|
| 8/21/2026 | Listed for sale | $315,000+135.1%$110/sqft |
Source:  MIBOR as distributed by MLS GRID #22121003 Report a problem MIBOR as distributed by MLS GRID #22121003 Report a problem | ||
| 6/23/2025 | Listing removed | $1,990$1/sqft |
Source: Zillow Rentals Report a problem | ||
| 6/14/2025 | Price change | $1,990-1%$1/sqft |
Source: Zillow Rentals Report a problem | ||
| 6/6/2025 | Price change | $2,010-0.7%$1/sqft |
Source: Zillow Rentals Report a problem | ||
| 5/30/2025 | Price change | $2,025-1%$1/sqft |
Source: Zillow Rentals Report a problem | ||
| 5/23/2025 | Price change | $2,045-1.9%$1/sqft |
Source: Zillow Rentals Report a problem | ||
| 5/16/2025 | Price change | $2,085-1%$1/sqft |
Source: Zillow Rentals Report a problem | ||
| 5/9/2025 | Price change | $2,105-0.5%$1/sqft |
Source: Zillow Rentals Report a problem | ||
| 3/11/2025 | Listed for rent | $2,115+24.8%$1/sqft |
Source: Zillow Rentals Report a problem | ||
| 4/8/2021 | Listing removed | -- |
Source: Zillow Rental Network Premium Report a problem | ||
| 4/1/2021 | Price change | $1,695-3.1%$1/sqft |
Source: Zillow Rental Network Premium Report a problem | ||
| 3/2/2021 | Price change | $1,750-2.5%$1/sqft |
Source: Zillow Rental Network Premium Report a problem | ||
| 2/3/2021 | Listed for rent | $1,795+33%$1/sqft |
Source: Zillow Rental Network Premium Report a problem | ||
| 12/12/2014 | Listing removed | $1,350 |
Source: American Homes 4 Rent Report a problem | ||
| 12/3/2014 | Price change | $1,350-1.8% |
Source: American Homes 4 Rent Report a problem | ||
| 11/10/2014 | Price change | $1,375-1.4% |
Source: American Homes 4 Rent Report a problem | ||
| 8/11/2014 | Listed for rent | $1,395 |
Source: American Homes 4 Rent - Indiana - Property # 43031 Report a problem | ||
| 5/21/2014 | Sold | $134,000$47/sqft |
Source: Public Record Report a problem | ||
Public tax history
| Year | Property taxes | Tax assessment |
|---|---|---|
| 2025 | $6,770 +8% | $300,900 -0.7% |
| 2024 | $6,269 +10.7% | $303,000 +7.9% |
| 2023 | $5,661 +28.8% | $280,700 +10.9% |
| 2022 | $4,395 -0.3% | $253,000 +31.8% |
| 2021 | $4,410 +15.3% | $192,000 -1% |
| 2020 | $3,825 +13.9% | $194,000 +6.5% |
| 2019 | $3,358 -8.7% | $182,100 +7.1% |
| 2018 | $3,676 -3.8% | $170,000 +6.4% |
| 2017 | $3,821 +25.6% | $159,800 +3% |
| 2016 | $3,042 -6.1% | $155,100 +8.8% |
| 2014 | $3,240 +139.1% | $142,600 +1.1% |
| 2013 | $1,355 | $141,000 +4.1% |
| 2012 | $1,355 | $135,500 -3.6% |
| 2011 | -- | $140,600 +4.6% |
| 2010 | $1,344 -5.4% | $134,400 -5.4% |
| 2009 | $1,421 | $142,100 -7.1% |
| 2007 | -- | $152,900 |
Find assessor info on the county website
Monthly payment
Est. payment
Payment breakdown
Explore the cost of this home by adjusting the details. Changes won't be saved.Climate risks
Neighborhood: 46113
Nearby schools
Schools provided by the listing agent
- Elementary: West Newton Elementary School
- Middle: Decatur Middle School
- High: Decatur Central High School
Source: MIBOR as distributed by MLS GRID. This data may not be complete. We recommend contacting the local school district to confirm school assignments for this home.

Similar homes
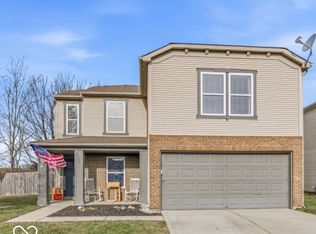
- $358,7005 bd3 ba3.6k sqft8429 Wanda Lake Dr, Camby, IN 46113Active
 MLS ID #22130003, Geovia Balaba, Carpenter, REALTORS®. MIBOR as distributed by MLS GRID
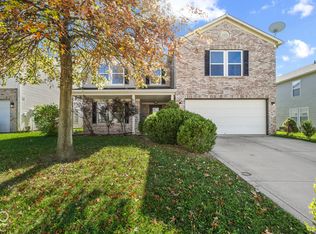
 - $--4 bd3 ba3.2k sqft8804 Browns Valley Ct, Camby, IN 46113Auction
 Auction.com 1
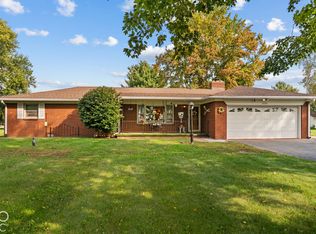
 - $315,0003 bd2 ba1.7k sqft8226 W Ralston Rd, Camby, IN 46113Active
 MLS ID #22128430, Ashley Allen, Match House Realty Group LLC. MIBOR as distributed by MLS GRID
 - $299,7003 bd3 ba2.9k sqft8337 Ingalls Way, Camby, IN 46113Active
 MLS ID #22127420, April Reamsnyder, Fathom Realty. MIBOR as distributed by MLS GRID
