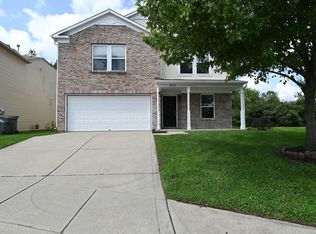
If you're looking for more space, this home stands out above the rest. 3 Bdr with an additional bonus room upstairs if you need a 4th bedroom or a in home office. Along with an extra room down stairs perfect for formal dining/ play room or gaming stations. Beautiful kitchen with cherry cabinetry. Situated at the end of a cul-de-sac offers less traffic and larger back yard. Check out the size of both the utility areas. This lot is perfectly situated on the best private back yard lot. There isn't a home directly behind you so it gives you additional privacy while enjoying the firepit with friends and beautiful Indiana sunsets. Full fenced yard for pets or children play. Stop by and compare! Seller may need extra time to find their next place.
Sold
Zillow last checked:
Listing updated:
Bought with:
De'Aunna Mack
F.C. Tucker Company
Source: MIBOR as distributed by MLS GRID,MLS#: 22081089
Price history
| Date | Event | Price |
|---|---|---|
| 5/14/2026 | Sold | $280,000$120/sqft |
Source:  MIBOR as distributed by MLS GRID #22081089 Report a problem MIBOR as distributed by MLS GRID #22081089 Report a problem | ||
| 3/28/2026 | Pending sale | $280,000$120/sqft |
Source: MIBOR as distributed by MLS GRID #22081089 Report a problem | ||
| 3/20/2026 | Price change | $280,000-1.8%$120/sqft |
Source: MIBOR as distributed by MLS GRID #22081089 Report a problem | ||
| 3/12/2026 | Listed for sale | $285,000$122/sqft |
Source: MIBOR as distributed by MLS GRID #22081089 Report a problem | ||
| 2/26/2026 | Pending sale | $285,000$122/sqft |
Source: MIBOR as distributed by MLS GRID #22081089 Report a problem | ||
| 2/14/2026 | Price change | $285,000-1.7%$122/sqft |
Source: MIBOR as distributed by MLS GRID #22081089 Report a problem | ||
| 1/23/2026 | Listed for sale | $290,000+52.6%$125/sqft |
Source: MIBOR as distributed by MLS GRID #22081089 Report a problem | ||
| 5/13/2020 | Sold | $190,000$82/sqft |
Source: Public Record Report a problem | ||
| 4/7/2020 | Pending sale | $190,000$82/sqft |
Source: RE/MAX Advanced Realty #21703571 Report a problem | ||
| 4/4/2020 | Listed for sale | $190,000+107.7%$82/sqft |
Source: RE/MAX Advanced Realty #21703571 Report a problem | ||
| 5/29/2013 | Sold | $91,500+1.7%$39/sqft |
Source: MIBOR as distributed by MLS GRID #21217298 Report a problem | ||
| 3/7/2013 | Pending sale | $90,000$39/sqft |
Source: The Wilmoth Group #21217298 Report a problem | ||
| 2/23/2013 | Listed for sale | $90,000-30.8%$39/sqft |
Source: The Wilmoth Group #21217298 Report a problem | ||
| 11/5/2010 | Listing removed | $130,000$56/sqft |
Source: Prudential Indiana Realty Group #21043761 Report a problem | ||
| 8/21/2010 | Listed for sale | $130,000$56/sqft |
Source: Prudential Real Estate #21043761 Report a problem | ||

Get a cash offer in 3 minutes
Find out how much your home could sell for in as little as 3 minutes with a no-obligation cash offer.
Estimated market value
$284,400
