Welcome to North Forest Drive! This inviting 3-bedroom, 2.5-bath home offers a wonderful combination of fresh updates, natural light, and outdoor privacy. Situated on a spacious 0.73-acre lot, this property offers plenty of room to enjoy the outdoors. Inside, vaulted ceilings and skylights create a bright, open atmosphere. New flooring, fresh paint, new fixtures, new granite countertops, and new appliances give the home a fresh, updated feel. The two-car attached garage provides convenient parking and additional storage space. Step outside to enjoy the deck, gazebo, and wooded spacious yard while creating an ideal setting for entertaining guests or relaxing in your own private outdoor space. With a generous lot, appealing interior updates, and inviting outdoor features, this property offers space, comfort, and plenty of possibilities for its next owner.
Active
$325,000
13264 N Forest Dr, Camby, IN 46113
3beds
1,721sqft
Residential, Single Family Residence
Built in 1990
0.73 Acres Lot
$-- Zestimate®
$189/sqft
$-- HOA
What's special
Two-car attached garageAppealing interior updatesGenerous lotVaulted ceilingsNatural lightNew granite countertopsFresh updates
- 5 days
- 751
- 70
Zillow last checked:
Listing updated:
Listed by:
Andrea Warren andrea@indyhomepros.com,
RE/MAX Advanced Realty
Source: MIBOR as distributed by MLS GRID,MLS#: 22133194
Facts & features
Interior
Bedrooms & bathrooms
- Bedrooms: 3
- Bathrooms: 3
- Full bathrooms: 2
- 1/2 bathrooms: 1
- Main level bathrooms: 3
- Main level bedrooms: 3
Primary bedroom
- Level: Main
- Area: 156 Square Feet
- Dimensions: 13x12
Bedroom 2
- Level: Main
- Area: 121 Square Feet
- Dimensions: 11x11
Bedroom 3
- Level: Main
- Area: 132 Square Feet
- Dimensions: 12x11
Dining room
- Level: Main
- Area: 180 Square Feet
- Dimensions: 18x10
Great room
- Level: Main
- Area: 330 Square Feet
- Dimensions: 22x15
Kitchen
- Level: Main
- Area: 132 Square Feet
- Dimensions: 12x11
Laundry
- Level: Main
- Area: 30 Square Feet
- Dimensions: 6x5
Heating
- Forced Air, Propane
Cooling
- Central Air
Appliances
- Included: Gas Cooktop, Dishwasher, Disposal, Exhaust Fan, Microwave, Gas Oven, Propane Water Heater, Refrigerator
- Laundry: Main Level
Features
- Attic Pull Down Stairs, Cathedral Ceiling(s), Tray Ceiling(s), Vaulted Ceiling(s), Entrance Foyer, Ceiling Fan(s), Pantry, Walk-In Closet(s)
- Has basement: No
- Attic: Pull Down Stairs
Interior area
- Total structure area: 1,721
- Total interior livable area: 1,721 sqft
Property
Parking
- Total spaces: 2
- Parking features: Attached, Garage Door Opener
- Attached garage spaces: 2
- Details: Garage Parking Other(Finished Garage, Garage Door Opener, Service Door)
Features
- Levels: One
- Stories: 1
- Patio & porch: Covered, Deck
- Exterior features: Lighting
Lot
- Size: 0.73 Acres
- Features: Access, Rural - Not Subdivision, Mature Trees, Wooded
Details
- Additional structures: Barn Mini, Gazebo
- Parcel number: 550226375002000015
- Horse amenities: None
Construction
Type & style
- Home type: SingleFamily
- Architectural style: Ranch
- Property subtype: Residential, Single Family Residence
Materials
- Brick, Wood Siding
- Foundation: Block, Full
Condition
- Updated/Remodeled
- New construction: No
- Year built: 1990
Utilities & green energy
- Water: Public
Community & HOA
Community
- Subdivision: Millers Home
HOA
- Has HOA: No
Location
- Region: Camby
Financial & listing details
- Price per square foot: $189/sqft
- Tax assessed value: $239,600
- Annual tax amount: $2,316
- Date on market: 10/30/2026
- Cumulative days on market: 6 days
Estimated market value
Not available
Estimated sales range
Not available
Not available
Price history
| Date | Event | Price |
|---|---|---|
| 10/30/2026 | Listed for sale | $325,000+71.1%$189/sqft |
Source:  MIBOR as distributed by MLS GRID #22133194 Report a problem | ||
| 10/27/2025 | Sold | $190,000-5%$110/sqft |
Source: MIBOR as distributed by MLS GRID #22053374 Report a problem | ||
| 8/30/2025 | Pending sale | $200,000$116/sqft |
Source: MIBOR as distributed by MLS GRID #22053374 Report a problem | ||
| 7/28/2025 | Listed for sale | $200,000+7.2%$116/sqft |
Source: MIBOR as distributed by MLS GRID #22053374 Report a problem | ||
| 7/2/2025 | Sold | $186,591+21.2%$108/sqft |
Source: Public Record Report a problem | ||
| 7/21/2004 | Sold | $153,900$89/sqft |
Source: MIBOR as distributed by MLS GRID #2409735 Report a problem | ||
Public tax history
| Year | Property taxes | Tax assessment |
|---|---|---|
| 2025 | $873 +10.4% | $239,600 -4.4% |
| 2024 | $790 +37.9% | $250,600 |
| 2023 | $573 +56% | $250,600 +14.5% |
| 2022 | $367 +1.6% | $218,800 +14.9% |
| 2021 | $361 +33.2% | $190,500 +1.1% |
| 2020 | $271 -57.4% | $188,400 +9.6% |
| 2019 | $637 +1.5% | $171,900 +8.9% |
| 2018 | $628 -0.6% | $157,800 +2.4% |
| 2017 | $632 -5% | $154,100 |
| 2016 | $665 +6% | $154,100 -1.5% |
| 2014 | $628 +1.2% | $156,400 -1.3% |
| 2013 | $620 +12.3% | $158,500 +2% |
| 2012 | $552 -16.2% | $155,400 +0.1% |
| 2011 | $660 +1.3% | $155,200 |
| 2010 | $651 -4% | $155,200 -0.5% |
| 2009 | $678 -53.4% | $156,000 +1.4% |
| 2006 | $1,455 | $153,900 -9.1% |
| 2005 | -- | $169,400 |
Find assessor info on the county website
Monthly payment
Est. payment
Payment breakdown
Explore the cost of this home by adjusting the details. Changes won't be saved.Climate risks
Neighborhood: 46113
Nearby schools
Schools provided by the listing agent
- Elementary: North Madison Elementary School
- Middle: Paul Hadley Middle School
- High: Mooresville High School
Source: MIBOR as distributed by MLS GRID. This data may not be complete. We recommend contacting the local school district to confirm school assignments for this home.

Similar homes
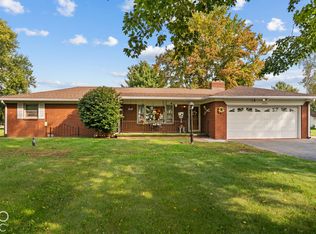
- $315,0003 bd2 ba1.7k sqft8226 W Ralston Rd, Camby, IN 46113Active
 MLS ID #22128430, Ashley Allen, Match House Realty Group LLC. MIBOR as distributed by MLS GRID
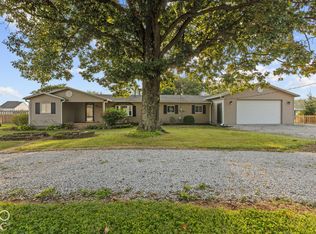
- $349,9992 bd3 ba1.4k sqft7847 Trotter Rd, Camby, IN 46113Active
 MLS ID #22093892, Carie Barkwell, Keller Williams Indy Metro Partners. MIBOR as distributed by MLS GRID
- $260,0003 bd1 ba1.3k sqft7902 W County Line Rd, Camby, IN 46113Active
 MLS ID #22131859, Magdalena Garcia, White Stag Realty, LLC. MIBOR as distributed by MLS GRID
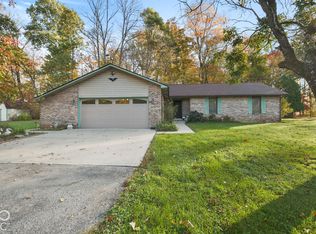
- $325,0003 bd2 ba1.5k sqft2059 S Andover Ct, Martinsville, IN 46151Active
 MLS ID #22134194, Angela Abraham, The Modglin Group. MIBOR as distributed by MLS GRID
