Escape to the country with this 2-bedroom, 1-bath home situated on 1.48 acres! If you're looking for a property with room to grow and make your own, this is a great opportunity! Enjoy the peaceful country setting while adding your own personal touches to unlock this home's full potential. Come see the possibilities and imagine the future this property has to offer!
Sold
Est. $157,000
13234 N Forest Dr, Camby, IN 46113
2beds
900sqft
Residential, Single Family Residence
Built in 1985
1.48 Acres Lot
$-- Zestimate®
$174/sqft
$-- HOA
Overview
- 107 days
- 35
- 0
Likely to sell faster than
Zillow last checked:
Listing updated:
Listed by:
Kelly Wood 765-623-2441,
REMAX ONE
Source: MIBOR as distributed by MLS GRID,MLS#: 22113985
Facts & features
Interior
Bedrooms & bathrooms
- Bedrooms: 2
- Bathrooms: 1
- Full bathrooms: 1
- Main level bathrooms: 1
- Main level bedrooms: 2
Primary bedroom
- Level: Main
- Area: 132 Square Feet
- Dimensions: 12x11
Bedroom 2
- Level: Main
- Area: 99 Square Feet
- Dimensions: 11x09
Kitchen
- Level: Main
- Area: 180 Square Feet
- Dimensions: 15x12
Living room
- Level: Main
- Area: 322 Square Feet
- Dimensions: 23x14
Heating
- Electric, Forced Air
Cooling
- None
Appliances
- Included: None
Features
- Attic Access
- Has basement: No
- Attic: Access Only
Interior area
- Total structure area: 900
- Total interior livable area: 900 sqft
Property
Parking
- Total spaces: 1
- Parking features: Attached
- Attached garage spaces: 1
Features
- Levels: One
- Stories: 1
Lot
- Size: 1.48 Acres
Details
- Parcel number: 550226375004000015
- Special conditions: HUD Owned,As Is,Sales Disclosure Not Required
- Horse amenities: None
Construction
Type & style
- Home type: SingleFamily
- Architectural style: Ranch
- Property subtype: Residential, Single Family Residence
Materials
- Vinyl Siding
- Foundation: Crawl Space
Condition
- New construction: No
- Year built: 1985
Utilities & green energy
- Water: Private
Community & HOA
Community
- Subdivision: Millers Home
HOA
- Has HOA: No
Location
- Region: Camby
Financial & listing details
- Price per square foot: $174/sqft
- Tax assessed value: $157,000
- Annual tax amount: $604
- Date on market: 7/14/2026
- Cumulative days on market: 14 days
Foreclosure details
Estimated market value
Not available
Estimated sales range
Not available
$1,237/mo
Price history
| Date | Event | Price |
|---|---|---|
| 8/20/2026 | Sold | $141,700+41.8%$157/sqft |
Source:  MIBOR as distributed by MLS GRID #22113985 Report a problem MIBOR as distributed by MLS GRID #22113985 Report a problem | ||
| 7/27/2026 | Pending sale | $99,900$111/sqft |
Source: MIBOR as distributed by MLS GRID #22113985 Report a problem | ||
| 7/14/2026 | Listed for sale | $99,900-41.9%$111/sqft |
Source: MIBOR as distributed by MLS GRID #22113985 Report a problem | ||
| 6/3/2021 | Sold | $172,000+1.2%$191/sqft |
Source: MIBOR as distributed by MLS GRID #21777399 Report a problem | ||
| 4/14/2021 | Pending sale | $169,900$189/sqft |
Source: MIBOR as distributed by MLS GRID #21777399 Report a problem | ||
| 4/12/2021 | Listed for sale | $169,900$189/sqft |
Source: MIBOR as distributed by MLS GRID #21777399 Report a problem | ||
Public tax history
| Year | Property taxes | Tax assessment |
|---|---|---|
| 2025 | $739 +11% | $157,000 -4% |
| 2024 | $665 +8.1% | $163,500 +1.5% |
| 2023 | $615 +7.4% | $161,100 +10.4% |
| 2022 | $573 -53.5% | $145,900 +10.9% |
| 2021 | $1,233 +3.7% | $131,600 +0.8% |
| 2020 | $1,189 +10.4% | $130,600 +5.3% |
| 2019 | $1,077 -1.1% | $124,000 +5.9% |
| 2018 | $1,089 -0.6% | $117,100 +0.9% |
| 2017 | $1,096 +435.5% | $116,100 |
| 2016 | $205 +3.3% | $116,100 +413.7% |
| 2014 | $198 +4.2% | $22,600 |
| 2013 | $190 +9.1% | $22,600 |
| 2012 | $174 -15.9% | $22,600 |
| 2011 | $207 +1.3% | $22,600 |
| 2010 | $205 -8.7% | $22,600 |
| 2009 | $224 -28.6% | $22,600 +7.6% |
| 2006 | $314 | $21,000 |
| 2005 | -- | $21,000 |
Find assessor info on the county website
Monthly payment
Climate risks
Neighborhood: 46113
Nearby schools
Schools provided by the listing agent
- High: Mooresville High School
Source: MIBOR as distributed by MLS GRID. This data may not be complete. We recommend contacting the local school district to confirm school assignments for this home.

Similar homes
- $154,9003 bd2 ba1.2k sqft5708 Milhouse Rd, Indianapolis, IN 46221Active
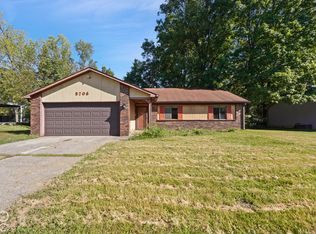 MLS ID #22130106, Claire Sorrels, List With Ben, LLC. MIBOR as distributed by MLS GRID
 - $220,0003 bd1 ba1k sqft7272 E Hadley Rd, Camby, IN 46113Active
 MLS ID #22125103, Penni Mayes, F.C. Tucker Company. MIBOR as distributed by MLS GRID
 - $210,0003 bd2 ba1.2k sqft5704 Milhouse Rd, Indianapolis, IN 46221Active
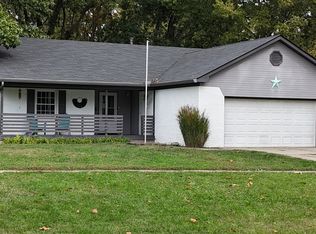 MLS ID #22130882, James Somerville, Cottingham Realty, Appraisal. MIBOR as distributed by MLS GRID
 - $200,0002 bd1 ba960 sqft6315 Ratliff Rd, Camby, IN 46113Active
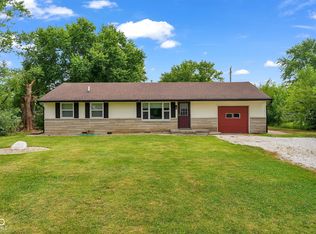 MLS ID #22113467, Josie Deakin, Just Homes Realty. MIBOR as distributed by MLS GRID
