Step right up, folks, and feast your eyes on this country feel home! With NO HOA there is ample space to park the toys, RV, Boat whatever your "fun toy" is. Windows and roof replaced in 2021!! The spacious kitchen has plenty of counter top space and space for your dining table or maybe a center island too. This home is ready-to-move-in, and offers 1025-square-footage. Cute and charming with built in drop zone and book shelves, this home is ready for a new chapter of fun and frolic. The three cozy bedrooms, you'll have plenty of space for sleepyheads, craft corners, or even a dedicated fort-building zone. And when nature calls, a full bathroom is ready to handle all your sudsy adventures. The third bedroom has mechanicals in it but that could be easily remedied with a closet enclosure. The seller is offer to replace glass bedroom doors with other options shared in attachments. Complete brick exterior with a new (2025) 10x40 Concrete patio in the rear. This expansive completely fenced backyard has plenty of room for barbecues, epic games of tag, or simply basking in the sunshine. Plus, a convenient attached garage means your chariot (or car!) will always have a comfy spot, and the huge patio is just waiting for your morning coffee rituals or evening stargazing sessions. So, what are you waiting for? Come on down and see this inviting home - it's just bubbling with personality and ready for its next big adventure!
Active
Price cut: $5K (9/14)
$225,000
7272 E Hadley Rd, Camby, IN 46113
3beds
1,025sqft
Residential, Single Family Residence
Built in 1959
0.5 Acres Lot
$-- Zestimate®
$220/sqft
$-- HOA
What's special
Convenient attached garageComplete brick exteriorThree cozy bedroomsSpacious kitchenExpansive completely fenced backyard
- 7 days
- 582
- 20
Likely to sell faster than
Zillow last checked:
Listing updated:
Listed by:
Penni Mayes 317-714-4770,
F.C. Tucker Company
Source: MIBOR as distributed by MLS GRID,MLS#: 22125103
Facts & features
Interior
Bedrooms & bathrooms
- Bedrooms: 3
- Bathrooms: 1
- Full bathrooms: 1
- Main level bathrooms: 1
- Main level bedrooms: 3
Bedroom 2
- Level: Main
- Area: 90 Square Feet
- Dimensions: 10x9
Bedroom 3
- Level: Main
- Area: 63 Square Feet
- Dimensions: 9x7
Other
- Level: Main
- Area: 121 Square Feet
- Dimensions: 11x11
Kitchen
- Level: Main
- Area: 252 Square Feet
- Dimensions: 21x12
Living room
- Level: Main
- Area: 216 Square Feet
- Dimensions: 18x12
Heating
- Forced Air, Heat Pump
Cooling
- Central Air
Appliances
- Included: Dryer, Microwave, Electric Oven, Refrigerator, Washer
Features
- Attic Access, Built-in Features, Eat-in Kitchen
- Has basement: No
- Attic: Access Only
Interior area
- Total structure area: 1,025
- Total interior livable area: 1,025 sqft
Property
Parking
- Total spaces: 1
- Parking features: Attached
- Attached garage spaces: 1
Features
- Levels: One
- Stories: 1
- Patio & porch: Patio, Porch
- Fencing: Fenced,Full
Lot
- Size: 0.5 Acres
- Features: Not In Subdivision
Details
- Parcel number: 550234270034000015
- Special conditions: Defects/None Noted
- Horse amenities: None
Construction
Type & style
- Home type: SingleFamily
- Architectural style: Ranch
- Property subtype: Residential, Single Family Residence
Materials
- Brick
- Foundation: Crawl Space
Condition
- New construction: No
- Year built: 1959
Utilities & green energy
- Water: Public
- Utilities for property: Electricity Connected, Water Connected
Community & HOA
Community
- Subdivision: No Subdivision
HOA
- Has HOA: No
Location
- Region: Camby
Financial & listing details
- Price per square foot: $220/sqft
- Tax assessed value: $170,000
- Annual tax amount: $652
- Date on market: 9/9/2026
- Cumulative days on market: 8 days
- Electric utility on property: Yes
Estimated market value
Not available
Estimated sales range
Not available
Not available
Price history
| Date | Event | Price |
|---|---|---|
| 9/14/2026 | Price change | $225,000-2.2%$220/sqft |
Source:  MIBOR as distributed by MLS GRID #22125103 Report a problem MIBOR as distributed by MLS GRID #22125103 Report a problem | ||
| 9/9/2026 | Listed for sale | $230,000+52.3%$224/sqft |
Source: MIBOR as distributed by MLS GRID #22125103 Report a problem | ||
| 6/25/2021 | Sold | $151,000+8.6%$147/sqft |
Source: MIBOR as distributed by MLS GRID #21785766 Report a problem | ||
| 5/23/2021 | Pending sale | $139,000$136/sqft |
Source: MIBOR as distributed by MLS GRID #21785766 Report a problem | ||
| 5/20/2021 | Listed for sale | $139,000$136/sqft |
Source: MIBOR as distributed by MLS GRID #21785766 Report a problem | ||
Public tax history
| Year | Property taxes | Tax assessment |
|---|---|---|
| 2025 | $765 +5.8% | $170,000 -0.5% |
| 2024 | $723 +4.2% | $170,900 -1.3% |
| 2023 | $694 +60.9% | $173,200 +12% |
| 2022 | $431 -60.1% | $154,700 +31.5% |
| 2021 | $1,081 +6.5% | $117,600 +2.7% |
| 2020 | $1,015 +26.5% | $114,500 +8.2% |
| 2019 | $802 -36.1% | $105,800 +21.3% |
| 2018 | $1,256 +1.2% | $87,200 +1.2% |
| 2017 | $1,241 +59.7% | $86,200 |
| 2016 | $777 +4.8% | $86,200 +1.9% |
| 2014 | $741 +4.2% | $84,600 |
| 2013 | $711 +11.4% | $84,600 +2.2% |
| 2012 | $638 -21% | $82,800 -6% |
| 2011 | $808 +1.3% | $88,100 |
| 2010 | $797 -8.7% | $88,100 |
| 2009 | $874 -33.2% | $88,100 +0.7% |
| 2006 | $1,308 | $87,500 +11% |
| 2005 | -- | $78,800 |
Find assessor info on the county website
Monthly payment
Est. payment
Payment breakdown
Explore the cost of this home by adjusting the details. Changes won't be saved.Climate risks
Neighborhood: 46113
Similar homes

- $248,0003 bd2 ba1.3k sqft7304 E Wiser Ave, Camby, IN 46113Active
 MLS ID #22119868, Megan Howard, Priority Realty Group. MIBOR as distributed by MLS GRID
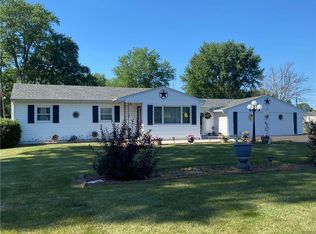
 - $255,0003 bd2 ba1.1k sqft7237 E Buddy Ln, Camby, IN 46113Active
 MLS ID #22102161, Landon Buesching, 1 Percent Lists Indiana Real Estate. MIBOR as distributed by MLS GRID
 - $220,0002 bd1 ba1k sqft12065 N Rooker Rd, Mooresville, IN 46158Active
 MLS ID #22125445, Beau Matlock, Matlock Realty Group. MIBOR as distributed by MLS GRID
 - $210,0003 bd2 ba1.3k sqft8740 Huggin Hollow Rd, Martinsville, IN 46151Active
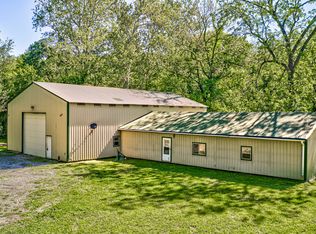 MLS ID #22125952, Donald Wilder, Berkshire Hathaway Home. MIBOR as distributed by MLS GRID
