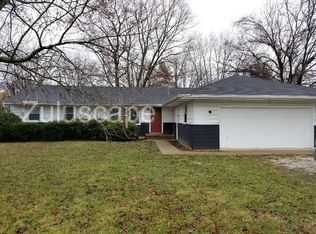
Welcome to 6315 Ratliff Rd! This updated 3-bedroom, 1-bath ranch sits on a spacious half-acre lot and is move-in ready. Featuring a bright layout, an attached garage, and a large backyard with plenty of space to enjoy. Conveniently located near shopping, dining, schools, and major highways. Don't miss your chance to make this home yours-schedule your showing today!
Active
Price cut: $5K (8/3)
$200,000
6315 Ratliff Rd, Camby, IN 46113
2beds
960sqft
Residential, Single Family Residence
Built in 1957
0.52 Acres Lot
$175,700 Zestimate®
$208/sqft
$-- HOA
What's special
Attached garageBright layoutSpacious half-acre lot
- 68 days
- 808
- 125
Zillow last checked:
Listing updated:
Listed by:
Josie Deakin 317-937-2130,
Just Homes Realty
Source: MIBOR as distributed by MLS GRID,MLS#: 22113467
Facts & features
Interior
Bedrooms & bathrooms
- Bedrooms: 2
- Bathrooms: 1
- Full bathrooms: 1
- Main level bathrooms: 1
- Main level bedrooms: 2
Bedroom 2
- Level: Main
- Area: 81 Square Feet
- Dimensions: 9x9
Other
- Level: Main
- Area: 156 Square Feet
- Dimensions: 12x13
Dining room
- Level: Main
- Area: 132 Square Feet
- Dimensions: 12x11
Kitchen
- Level: Main
- Area: 100 Square Feet
- Dimensions: 10x10
Living room
- Level: Main
- Area: 120 Square Feet
- Dimensions: 10x12
Heating
- Natural Gas
Cooling
- Central Air
Appliances
- Included: Refrigerator
Features
- Attic Access
- Has basement: No
- Attic: Access Only
Interior area
- Total structure area: 960
- Total interior livable area: 960 sqft
Property
Parking
- Total spaces: 1
- Parking features: Attached
- Attached garage spaces: 1
Accessibility
- Accessibility features: Accessible Doors
Features
- Levels: One
- Stories: 1
Lot
- Size: 0.52 Acres
Details
- Parcel number: 491309112017000200
- Horse amenities: None
Construction
Type & style
- Home type: SingleFamily
- Architectural style: Ranch
- Property subtype: Residential, Single Family Residence
Materials
- Brick
- Foundation: Crawl Space
Condition
- New construction: No
- Year built: 1957
Utilities & green energy
- Water: Private
Community & HOA
Community
- Subdivision: No Subdivision
HOA
- Has HOA: No
Location
- Region: Camby
Financial & listing details
- Price per square foot: $208/sqft
- Tax assessed value: $188,800
- Annual tax amount: $2,022
- Date on market: 7/10/2026
- Cumulative days on market: 70 days
Estimated market value
$175,700
$160,000 - $190,000
$1,282/mo
Price history
| Date | Event | Price |
|---|---|---|
| 8/3/2026 | Price change | $200,000-2.4%$208/sqft |
Source:  MIBOR as distributed by MLS GRID #22113467 Report a problem MIBOR as distributed by MLS GRID #22113467 Report a problem | ||
| 7/11/2026 | Listed for sale | $205,000+70.8%$214/sqft |
Source: MIBOR as distributed by MLS GRID #22113467 Report a problem | ||
| 11/1/2022 | Sold | $120,000-20%$125/sqft |
Source: Public Record Report a problem | ||
| 8/5/2022 | Listed for sale | $150,000$156/sqft |
Source: MIBOR as distributed by MLS GRID #21875889 Report a problem | ||
Public tax history
| Year | Property taxes | Tax assessment |
|---|---|---|
| 2025 | $1,636 +12.6% | $188,800 +26.9% |
| 2024 | $1,453 +0.2% | $148,800 +11.9% |
| 2023 | $1,450 -34.1% | $133,000 +1.3% |
| 2022 | $2,201 +0.7% | $131,300 +36.9% |
| 2021 | $2,186 +11% | $95,900 |
| 2020 | $1,969 +8.1% | $95,900 +11.6% |
| 2019 | $1,822 +2.2% | $85,900 +6.8% |
| 2018 | $1,783 +2.7% | $80,400 +4.8% |
| 2017 | $1,735 +6.7% | $76,700 +7.1% |
| 2016 | $1,626 +1.4% | $71,600 +1.7% |
| 2014 | $1,603 +9.6% | $70,400 |
| 2013 | $1,463 | $70,400 -3.2% |
| 2012 | $1,463 | $72,700 +4% |
| 2011 | -- | $69,900 -0.7% |
| 2010 | $1,417 -2.1% | $70,400 -2.1% |
| 2009 | $1,448 | $71,900 -7.8% |
| 2007 | -- | $78,000 -7.7% |
| 2006 | -- | $84,500 +17.4% |
| 2005 | -- | $72,000 |
| 2004 | -- | $72,000 |
| 2003 | -- | $72,000 +97.8% |
| 2002 | -- | $36,400 +200.1% |
| 2001 | -- | $12,130 |
| 2000 | -- | $12,130 |
Find assessor info on the county website
Monthly payment
Est. payment
Payment breakdown
Explore the cost of this home by adjusting the details. Changes won't be saved.Climate risks
Neighborhood: 46113
Nearby schools
Schools provided by the listing agent
- Middle: Decatur Middle School
Source: MIBOR as distributed by MLS GRID. This data may not be complete. We recommend contacting the local school district to confirm school assignments for this home.

Similar homes
- $225,0003 bd1 ba1k sqft7272 E Hadley Rd, Camby, IN 46113Active
 MLS ID #22125103, Penni Mayes, F.C. Tucker Company. MIBOR as distributed by MLS GRID
 - $270,0002 bd1 ba1k sqft6443 Brushwood Rd, Indianapolis, IN 46241Active
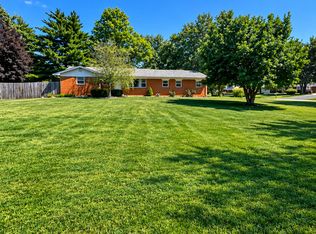 MLS ID #22125322, Megan Parrish, Matlock Realty Group. MIBOR as distributed by MLS GRID
 - $239,9004 bd2 ba1.3k sqft7414 Trotter Rd, Camby, IN 46113Active
 MLS ID #22116082, Samuel Dyar, Dyar Real Estate Inc. MIBOR as distributed by MLS GRID
 - $199,0003 bd1 ba1.4k sqft3333 S Mooresville Rd, Indianapolis, IN 46221Active
 MLS ID #22125319, Bif Ward, F.C. Tucker Company. MIBOR as distributed by MLS GRID
