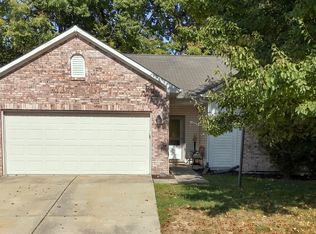
Welcome home! This beautifully refreshed 3-bedroom, 2-bath home features an open-concept floor plan that seamlessly connects the kitchen and great room, creating a welcoming space for everyday living and entertaining. Fresh paint and new laminate hardwood flooring throughout give the home a clean, updated feel. The eat-in kitchen includes all appliances, making your move-in even easier! Each of the three bedrooms offers a walk-in closet, providing plenty of storage space. Enjoy year-round relaxation in the all-season sunroom, complete with wall-to-wall sliding glass doors and screens, perfect for taking in the peaceful, private backyard. Outside, you'll also find a large storage shed for added convenience. Major updates include a roof 7 years old, HVAC system 6 years old, and water heater 6 years old. Enjoy the convenience of walking to the neighborhood park and playground. Outdoor enthusiasts will love nearby Southwestway Park's extensive trail systems for hiking, running, and horseback riding, popular mountain biking areas, baseball diamonds, soccer fields, and scenic Cottonwood Lakes. Golf lovers will appreciate nearby Winding River Golf Course, an 18-hole, par-72 public championship course featuring tree-lined fairways, rolling terrain, a driving range, putting green, short-game area, pro shop, and snack bar. With comfortable living spaces, thoughtful updates, and a private outdoor retreat, this home offers a wonderful combination of comfort, convenience, and nearby recreation. Come see all it has to offer!
Active
$230,000
6148 Long River Ln, Indianapolis, IN 46221
3beds
1,152sqft
Residential, Single Family Residence
Built in 1998
7,840 Square Feet Lot
$-- Zestimate®
$200/sqft
$18/mo HOA
What's special
All-season sunroomLarge storage shedComfortable living spacesOpen-concept floor planPrivate outdoor retreatPeaceful private backyardFresh paint
- 2 days
- 128
- 20
Likely to sell faster than
Zillow last checked:
Listing updated:
Listed by:
Amy O'Brien soldbyobrien@gmail.com,
O'Brien Team Realty,
Derek O'Brien 317-691-2753,
O'Brien Team Realty
Source: MIBOR as distributed by MLS GRID,MLS#: 22133049
Facts & features
Interior
Bedrooms & bathrooms
- Bedrooms: 3
- Bathrooms: 2
- Full bathrooms: 2
- Main level bathrooms: 2
- Main level bedrooms: 3
Primary bedroom
- Level: Main
- Area: 180 Square Feet
- Dimensions: 15x12
Bedroom 2
- Level: Main
- Area: 100 Square Feet
- Dimensions: 10x10
Bedroom 3
- Level: Main
- Area: 80 Square Feet
- Dimensions: 10x08
Great room
- Level: Main
- Area: 195 Square Feet
- Dimensions: 15x13
Kitchen
- Level: Main
- Area: 169 Square Feet
- Dimensions: 13x13
Laundry
- Level: Main
- Area: 42 Square Feet
- Dimensions: 07x06
Sun room
- Level: Main
- Area: 160 Square Feet
- Dimensions: 16x10
Heating
- Forced Air, Electric
Cooling
- Central Air
Appliances
- Included: Dishwasher, Electric Water Heater, Disposal, Electric Oven, Refrigerator
- Laundry: Main Level
Features
- Attic Access, Walk-In Closet(s), Ceiling Fan(s), Eat-in Kitchen, High Speed Internet, Pantry
- Windows: Wood Work Stained
- Has basement: No
- Attic: Access Only
Interior area
- Total structure area: 1,152
- Total interior livable area: 1,152 sqft
Property
Parking
- Total spaces: 2
- Parking features: Attached
- Attached garage spaces: 2
- Details: Garage Parking Other(Keyless Entry)
Features
- Levels: One
- Stories: 1
- Patio & porch: Glass Enclosed, Covered
Lot
- Size: 7,840 Square Feet
- Features: Sidewalks, Mature Trees
Details
- Additional structures: Barn Mini
- Parcel number: 491312101036000200
- Horse amenities: None
Construction
Type & style
- Home type: SingleFamily
- Architectural style: Ranch
- Property subtype: Residential, Single Family Residence
Materials
- Vinyl With Brick
- Foundation: Slab
Condition
- New construction: No
- Year built: 1998
Utilities & green energy
- Water: Public
Community & HOA
Community
- Subdivision: River Run
HOA
- Has HOA: Yes
- Amenities included: Insurance, Maintenance, Park, Playground
- Services included: Association Home Owners, Entrance Common, Insurance, Maintenance, ParkPlayground
- HOA fee: $220 annually
- HOA phone: 317-614-7200
Location
- Region: Indianapolis
Financial & listing details
- Price per square foot: $200/sqft
- Tax assessed value: $192,200
- Annual tax amount: $2,038
- Date on market: 10/23/2026
- Cumulative days on market: 3 days
Estimated market value
Not available
Estimated sales range
Not available
Not available
Price history
| Date | Event | Price |
|---|---|---|
| 10/23/2026 | Listed for sale | $230,000+31.4%$200/sqft |
Source:  MIBOR as distributed by MLS GRID #22133049 Report a problem | ||
| 11/24/2021 | Sold | $175,000+6.1%$152/sqft |
Source: MIBOR as distributed by MLS GRID #21819041 Report a problem | ||
| 10/30/2021 | Pending sale | $164,900$143/sqft |
Source: MIBOR as distributed by MLS GRID #21819041 Report a problem | ||
| 10/28/2021 | Listed for sale | $164,900$143/sqft |
Source: MIBOR as distributed by MLS GRID #21819041 Report a problem | ||
| 10/18/2021 | Pending sale | $164,900$143/sqft |
Source: MIBOR as distributed by MLS GRID #21819041 Report a problem | ||
| 10/15/2021 | Listed for sale | $164,900$143/sqft |
Source: MIBOR as distributed by MLS GRID #21819041 Report a problem | ||
Public tax history
| Year | Property taxes | Tax assessment |
|---|---|---|
| 2025 | $2,385 +11.4% | $192,200 -10.3% |
| 2024 | $2,142 +10.2% | $214,200 +10.6% |
| 2023 | $1,943 +26.3% | $193,600 +10.8% |
| 2022 | $1,539 +12.2% | $174,800 +27.2% |
| 2021 | $1,371 +10.7% | $137,400 +10.9% |
| 2020 | $1,238 +8.1% | $123,900 +10.5% |
| 2019 | $1,146 +3% | $112,100 +6.7% |
| 2018 | $1,112 +3.3% | $105,100 +6.2% |
| 2017 | $1,077 +9.6% | $99,000 +6.5% |
| 2016 | $982 +5.3% | $93,000 +7.1% |
| 2014 | $933 +15.2% | $86,800 +5.3% |
| 2013 | $810 | $82,400 -0.2% |
| 2012 | $810 | $82,600 -2.9% |
| 2011 | -- | $85,100 -5.2% |
| 2010 | $898 +16.3% | $89,800 +0.9% |
| 2009 | $772 | $89,000 -5% |
| 2007 | -- | $93,700 +1.7% |
| 2006 | -- | $92,100 +4.4% |
| 2005 | -- | $88,200 |
| 2004 | -- | $88,200 |
| 2003 | -- | $88,200 +58.6% |
| 2002 | -- | $55,600 +199.9% |
| 2001 | -- | $18,540 |
Find assessor info on the county website
Monthly payment
Est. payment
Payment breakdown
Explore the cost of this home by adjusting the details. Changes won't be saved.Climate risks
Neighborhood: Valley Mills
Nearby schools
Schools provided by the listing agent
- Elementary: Stephen Decatur Elementary School
- Middle: Decatur Middle School
- High: Decatur Central High School
Source: MIBOR as distributed by MLS GRID. This data may not be complete. We recommend contacting the local school district to confirm school assignments for this home.
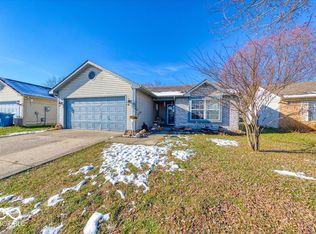

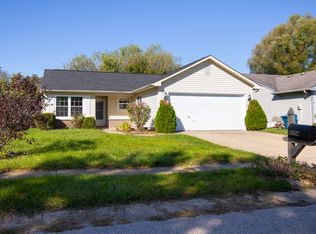

Similar homes
- $249,9003 bd2 ba1.3k sqft5914 Woodcote Dr, Indianapolis, IN 46221Active
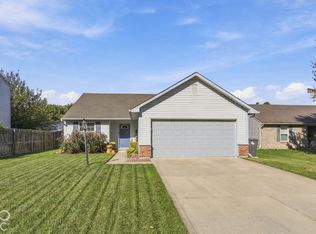 MLS ID #22132704, Lora Reynolds, Epique Inc. MIBOR as distributed by MLS GRID
- $236,0003 bd2 ba1.1k sqft6119 Rocky River Dr, Indianapolis, IN 46221Active
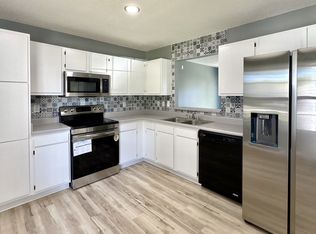 MLS ID #22130148, Sergio Olmos Ruiz, Keller Williams Indy Metro Partners. MIBOR as distributed by MLS GRID
- $250,0003 bd2 ba1.4k sqft5546 Foxtail Ct, Indianapolis, IN 46221Active
 MLS ID #22133095, Jeneene West, F.C. Tucker Company. MIBOR as distributed by MLS GRID
- $250,0003 bd2 ba1.4k sqft5922 Mosaic Pl, Indianapolis, IN 46221Active
 MLS ID #22132791, Helen Metken, F.C. Tucker Company. MIBOR as distributed by MLS GRID
