This beautifully updated home is ready for its next chapter, combining modern comfort with effortless style. Every corner has been completely refreshed, featuring a brand-new central AC system to keep you perfectly comfortable year-round. Step inside to discover a bright and open interior brought to life by crisp, fresh paint and brand-new flooring throughout. Low-maintenance luxury vinyl plank floors flow seamlessly through the high-traffic main living spaces, while the bedrooms feature ultra-plush new carpeting for a cozy, comfortable feel. The beautifully updated bathrooms feature stylish modern fixtures and clean finishes, offering a spa-like retreat right at home. This home offers a fantastic layout on a generous lot with quick access to local amenities and downtown. Every major detail has been taken care of for you-all that's left to do is move right in and enjoy!
Active
$219,900
3045 Southwest Dr, Indianapolis, IN 46241
3beds
1,304sqft
Residential, Single Family Residence
Built in 1979
0.27 Acres Lot
$-- Zestimate®
$169/sqft
$-- HOA
What's special
Spa-like retreatStylish modern fixturesClean finishesGenerous lotBright and open interiorBeautifully updated bathroomsCrisp fresh paint
- 1 day
- 165
- 29
Likely to sell faster than
Zillow last checked:
Listing updated:
Listed by:
Lindsay Adams lindsay@ironcladrei.com,
Pillario Property Management LLC
Source: MIBOR as distributed by MLS GRID,MLS#: 22132996
Facts & features
Interior
Bedrooms & bathrooms
- Bedrooms: 3
- Bathrooms: 2
- Full bathrooms: 2
- Main level bathrooms: 2
- Main level bedrooms: 3
Primary bedroom
- Level: Main
- Area: 182 Square Feet
- Dimensions: 14X13
Bedroom 2
- Level: Main
- Area: 100 Square Feet
- Dimensions: 10X10
Bedroom 3
- Level: Main
- Area: 100 Square Feet
- Dimensions: 10X10
Great room
- Level: Main
- Area: 325 Square Feet
- Dimensions: 25X13
Kitchen
- Level: Main
- Area: 252 Square Feet
- Dimensions: 21X12
Heating
- Forced Air, Heat Pump, Electric
Cooling
- Central Air
Appliances
- Included: Disposal, Electric Oven, Electric Water Heater, Microwave, Refrigerator, Dishwasher
Features
- Cathedral Ceiling(s), Ceiling Fan(s), Eat-in Kitchen, Entrance Foyer
- Has basement: No
Interior area
- Total structure area: 1,304
- Total interior livable area: 1,304 sqft
Property
Parking
- Total spaces: 2
- Parking features: Attached, Garage Door Opener
- Attached garage spaces: 2
Features
- Levels: One
- Stories: 1
- Patio & porch: Deck, Porch
- Has view: Yes
- View description: Trees/Woods
Lot
- Size: 0.27 Acres
- Features: Mature Trees
Details
- Parcel number: 491130113019000200
- Horse amenities: None
Construction
Type & style
- Home type: SingleFamily
- Architectural style: Ranch
- Property subtype: Residential, Single Family Residence
Materials
- Brick, Vinyl Siding
- Foundation: Crawl Space
Condition
- New construction: No
- Year built: 1979
Utilities & green energy
- Water: Public
Community & HOA
Community
- Security: Smoke Detector(s)
- Subdivision: Southwest Hills
Location
- Region: Indianapolis
Financial & listing details
- Price per square foot: $169/sqft
- Tax assessed value: $172,800
- Annual tax amount: $1,818
- Date on market: 10/22/2026
- Cumulative days on market: 3 days
Estimated market value
Not available
Estimated sales range
Not available
Not available
Price history
| Date | Event | Price |
|---|---|---|
| 10/22/2026 | Listed for sale | $219,900+152.8%$169/sqft |
Source:  MIBOR as distributed by MLS GRID #22132996 Report a problem | ||
| 4/29/2001 | Sold | $87,000$67/sqft |
Source: MIBOR as distributed by MLS GRID #2107646 Report a problem | ||
Public tax history
| Year | Property taxes | Tax assessment |
|---|---|---|
| 2025 | $1,881 +20% | $172,800 +1.5% |
| 2024 | $1,568 +3.1% | $170,200 +18.7% |
| 2023 | $1,521 +14% | $143,400 +3.6% |
| 2022 | $1,335 +7.8% | $138,400 +15.1% |
| 2021 | $1,238 +6.9% | $120,200 +6.7% |
| 2020 | $1,158 +8.7% | $112,600 +6.9% |
| 2019 | $1,065 +1.1% | $105,300 +7.2% |
| 2018 | $1,053 +62% | $98,200 +4.5% |
| 2017 | $650 +4.2% | $94,000 +25.8% |
| 2016 | $624 -0.4% | $74,700 +2.6% |
| 2014 | $627 -19.5% | $72,800 -1.1% |
| 2013 | $778 | $73,600 -9.5% |
| 2012 | $778 | $81,300 +1.1% |
| 2011 | -- | $80,400 |
| 2010 | $728 +7.6% | $80,400 -4.4% |
| 2009 | $676 | $84,100 -9.1% |
| 2007 | -- | $92,500 -0.8% |
| 2006 | -- | $93,200 +3.7% |
| 2005 | -- | $89,900 |
| 2004 | -- | $89,900 |
| 2003 | -- | $89,900 +67.4% |
| 2002 | -- | $53,700 +200% |
| 2001 | -- | $17,900 |
| 2000 | -- | $17,900 |
Find assessor info on the county website
Monthly payment
Est. payment
Payment breakdown
Explore the cost of this home by adjusting the details. Changes won't be saved.Climate risks
Neighborhood: Mars Hill


Similar homes
- $205,0004 bd2 ba1.2k sqft3119 Carlsbad Ln, Indianapolis, IN 46241Active
 MLS ID #22121769, Ashton Harris, The Stewart Home Group. MIBOR as distributed by MLS GRID
- $209,9003 bd2 ba1.2k sqft5043 Seerley Creek Rd, Indianapolis, IN 46241Active
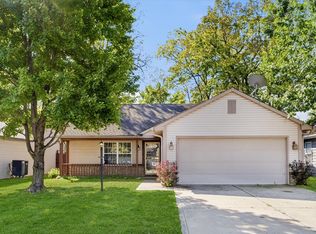 MLS ID #22124899, Jodi Gandy, Honor Realty LLC. MIBOR as distributed by MLS GRID
- $215,0003 bd3 ba1.2k sqft1628 Beulah Ave, Indianapolis, IN 46241Active
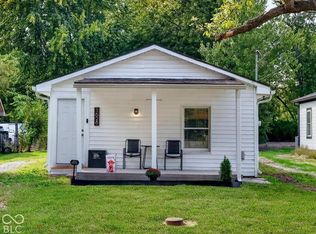 MLS ID #22128475, Tony Janko, Janko Realty Group. MIBOR as distributed by MLS GRID
- $--3 bd2 ba1.2k sqft5045 Hodson Dr, Indianapolis, IN 46241Auction
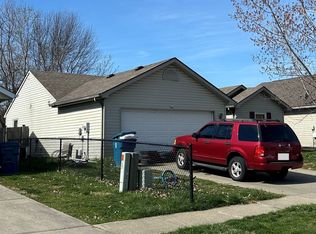 ServiceLink Auction
