Charming 3-bedroom, 2 bath ranch featuring a private area with potential for in-law quarters with a convenient rear entrance. This home also offers a bonus room which could be used as an office. Enjoy the fenced backyard and spacious 576 square foot spacious detached garage. Newer HVAC (2023) for peace of mind.
Active
$175,000
4742 Norcroft Dr, Indianapolis, IN 46221
3beds
1,296sqft
Residential, Single Family Residence
Built in 1962
0.26 Acres Lot
$-- Zestimate®
$135/sqft
$-- HOA
What's special
- 18 hours
- 76
- 7
Zillow last checked:
Listing updated:
Listed by:
Michelle Wildman michelle@michellewildman.com,
The Stewart Home Group
Source: MIBOR as distributed by MLS GRID,MLS#: 22132116
Facts & features
Interior
Bedrooms & bathrooms
- Bedrooms: 3
- Bathrooms: 2
- Full bathrooms: 2
- Main level bathrooms: 2
- Main level bedrooms: 3
Primary bedroom
- Level: Main
- Area: 108 Square Feet
- Dimensions: 12X9
Bedroom 2
- Level: Main
- Area: 72 Square Feet
- Dimensions: 9X8
Bedroom 3
- Level: Main
- Area: 132 Square Feet
- Dimensions: 12X11
Bonus room
- Level: Main
- Area: 96 Square Feet
- Dimensions: 12X8
Dining room
- Features: Luxury Vinyl Plank
- Level: Main
- Area: 88 Square Feet
- Dimensions: 11X8
Family room
- Features: Luxury Vinyl Plank
- Level: Main
- Area: 165 Square Feet
- Dimensions: 15x11
Kitchen
- Features: Luxury Vinyl Plank
- Level: Main
- Area: 49 Square Feet
- Dimensions: 7X7
Living room
- Features: Luxury Vinyl Plank
- Level: Main
- Area: 140 Square Feet
- Dimensions: 14x10
Heating
- Forced Air
Cooling
- Central Air
Appliances
- Included: Gas Oven, Refrigerator
Features
- In-Law Floorplan
- Flooring: In-Law Floorplan
- Has basement: No
Interior area
- Total structure area: 1,296
- Total interior livable area: 1,296 sqft
Video & virtual tour
Property
Parking
- Total spaces: 2
- Parking features: Detached
- Garage spaces: 2
Features
- Levels: One
- Stories: 1
- Fencing: Fenced,Full
Lot
- Size: 0.26 Acres
Details
- Parcel number: 491131110024000200
- Horse amenities: None
Construction
Type & style
- Home type: SingleFamily
- Architectural style: Ranch
- Property subtype: Residential, Single Family Residence
Materials
- Vinyl Siding
- Foundation: Slab
Condition
- New construction: No
- Year built: 1962
Utilities & green energy
- Water: Public
Community & HOA
Community
- Subdivision: Mayflower Park
HOA
- Has HOA: No
Location
- Region: Indianapolis
Financial & listing details
- Price per square foot: $135/sqft
- Tax assessed value: $108,800
- Annual tax amount: $1,080
- Date on market: 10/23/2026
- Cumulative days on market: 1 day
Estimated market value
Not available
Estimated sales range
Not available
Not available
Price history
| Date | Event | Price |
|---|---|---|
| 10/23/2026 | Listed for sale | $175,000$135/sqft |
Source:  MIBOR as distributed by MLS GRID #22132116 Report a problem | ||
Public tax history
| Year | Property taxes | Tax assessment |
|---|---|---|
| 2025 | $1,136 +160% | $108,800 -1% |
| 2024 | $437 +17.1% | $109,900 +14.8% |
| 2023 | $373 +38% | $95,700 +6.3% |
| 2022 | $270 +8.5% | $90,000 +8.2% |
| 2021 | $249 +57.3% | $83,200 |
| 2020 | $158 +11.3% | $83,200 +9.5% |
| 2019 | $142 -14.8% | $76,000 +1.5% |
| 2018 | $167 -47% | $74,900 +0.9% |
| 2017 | $315 +68.6% | $74,200 -5% |
| 2016 | $187 +19% | $78,100 +4.3% |
| 2014 | $157 -29.6% | $74,900 |
| 2013 | $223 | $74,900 -3.9% |
| 2012 | $223 | $77,900 -0.6% |
| 2011 | -- | $78,400 -0.8% |
| 2010 | $241 -6.2% | $79,000 -3.5% |
| 2009 | $257 | $81,900 -9.4% |
| 2007 | -- | $90,400 +1.6% |
| 2006 | -- | $89,000 +12.8% |
| 2005 | -- | $78,900 |
| 2004 | -- | $78,900 |
| 2003 | -- | $78,900 +99.2% |
| 2002 | -- | $39,600 +200% |
| 2001 | -- | $13,200 |
| 2000 | -- | $13,200 |
Find assessor info on the county website
Monthly payment
Est. payment
Payment breakdown
Explore the cost of this home by adjusting the details. Changes won't be saved.Climate risks
Neighborhood: Mars Hill
Nearby schools
Schools provided by the listing agent
- Elementary: Blue Academy
- Middle: Decatur Middle School
- High: Decatur Central High School
Source: MIBOR as distributed by MLS GRID. This data may not be complete. We recommend contacting the local school district to confirm school assignments for this home.
Similar homes
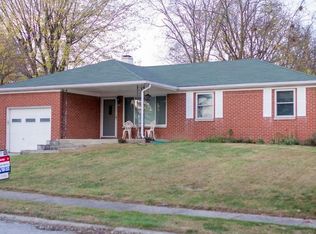
- $195,0003 bd2 ba1.3k sqft3480 Foltz St, Indianapolis, IN 46221Active
 MLS ID #22131875, Jeneene West, F.C. Tucker Company. MIBOR as distributed by MLS GRID
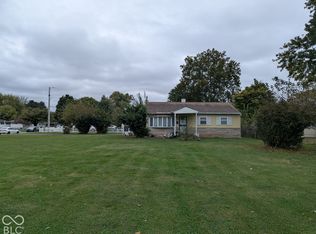
- $165,0003 bd2 ba1.1k sqft647 S Taft Ave, Indianapolis, IN 46241Active
 MLS ID #22132800, Angela Newberry, Weichert REALTORS® Cooper Group Indy. MIBOR as distributed by MLS GRID
- $230,0003 bd2 ba1.1k sqft6148 Long River Ln, Indianapolis, IN 46221Active
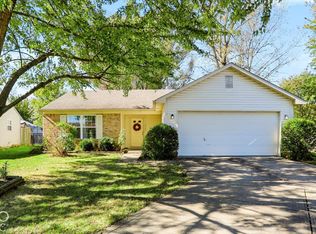 MLS ID #22133049, Amy O'Brien, O'Brien Team Realty. MIBOR as distributed by MLS GRID
- $146,9003 bd2 ba1.2k sqft5708 Milhouse Rd, Indianapolis, IN 46221Active
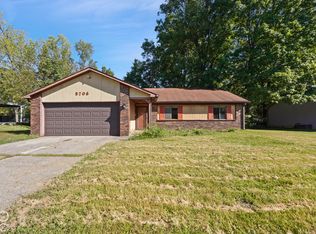 MLS ID #22130106, Claire Sorrels, List With Ben, LLC. MIBOR as distributed by MLS GRID
