What makes this property special, you ask? So many things....huge double lot with the back fully fenced. Welcoming covered front porch. Fresh paint. Hardwood floors. Oversized 2car detached garage w/ 30 amp service. All appliances stay, including the washer & dryer. The seller is also providing a 1year home warranty. Separate dining room with built ins. Quiet established neighborhood, close to everything shopping, interstate, downtown, etc. The clean dry basement is a blank slate. The seller has already installed a full house water filtration & softener system. The property is currently located within the mapped 100-year flood zone. However, the area is currently being rezoned following significant flood-control infrastructure improvements that are expected to better reflect the current flood mitigation measures. The seller pays $863 for flood insurance, but we encourage you to do your own research as well. And, don't forget Decatur Township Schools.
Active
Price cut: $5K (9/22)
$159,900
3339 S Lyons Ave, Indianapolis, IN 46221
2beds
1,680sqft
Residential, Single Family Residence
Built in 1940
0.26 Acres Lot
$-- Zestimate®
$95/sqft
$-- HOA
What's special
Welcoming covered front porchBack fully fencedHuge double lotFresh paintHardwood floors
- 108 days
- 210
- 10
Zillow last checked:
Listing updated:
Listed by:
Tamara Bozarth tamara.bozarth@picket-fence-realty.com,
Picket Fence Realty
Source: MIBOR as distributed by MLS GRID,MLS#: 22110768
Facts & features
Interior
Bedrooms & bathrooms
- Bedrooms: 2
- Bathrooms: 1
- Full bathrooms: 1
- Main level bathrooms: 1
- Main level bedrooms: 2
Primary bedroom
- Level: Main
- Area: 117 Square Feet
- Dimensions: 13x9
Bedroom 2
- Level: Main
- Area: 90 Square Feet
- Dimensions: 10x9
Dining room
- Level: Main
- Area: 195 Square Feet
- Dimensions: 15x13
Kitchen
- Level: Main
- Area: 130 Square Feet
- Dimensions: 13x10
Living room
- Level: Main
- Area: 210 Square Feet
- Dimensions: 15x14
Heating
- Forced Air, Natural Gas
Cooling
- Central Air
Appliances
- Included: Dryer, Gas Water Heater, Gas Oven, Refrigerator, Washer
- Laundry: In Basement
Features
- Ceiling Fan(s)
- Basement: Storage Space,Unfinished
Interior area
- Total structure area: 1,680
- Total interior livable area: 1,680 sqft
- Finished area below ground: 0
Property
Parking
- Total spaces: 2
- Parking features: Detached
- Garage spaces: 2
Features
- Levels: One
- Stories: 1
- Patio & porch: Covered
- Fencing: Fenced
Lot
- Size: 0.26 Acres
- Features: Not In Subdivision, Mature Trees
Details
- Additional structures: Barn Mini
- Parcel number: 491129111124000200
- Horse amenities: None
Construction
Type & style
- Home type: SingleFamily
- Architectural style: Bungalow
- Property subtype: Residential, Single Family Residence
Materials
- Cement Siding
- Foundation: Block, Partial
Condition
- New construction: No
- Year built: 1940
Utilities & green energy
- Electric: 100 Amp Service
- Water: Private
Community & HOA
Community
- Subdivision: Mars Hill
HOA
- Has HOA: No
Location
- Region: Indianapolis
Financial & listing details
- Price per square foot: $95/sqft
- Tax assessed value: $116,900
- Annual tax amount: $1,220
- Date on market: 6/27/2026
- Cumulative days on market: 110 days
Estimated market value
Not available
Estimated sales range
Not available
Not available
Price history
| Date | Event | Price |
|---|---|---|
| 9/22/2026 | Price change | $159,900-3%$95/sqft |
Source:  MIBOR as distributed by MLS GRID #22110768 Report a problem MIBOR as distributed by MLS GRID #22110768 Report a problem | ||
| 8/27/2026 | Price change | $164,900-2.9%$98/sqft |
Source: MIBOR as distributed by MLS GRID #22110768 Report a problem | ||
| 8/9/2026 | Price change | $169,900-2.9%$101/sqft |
Source: MIBOR as distributed by MLS GRID #22110768 Report a problem | ||
| 7/27/2026 | Price change | $174,900-2.8%$104/sqft |
Source: MIBOR as distributed by MLS GRID #22110768 Report a problem | ||
| 7/12/2026 | Price change | $179,900-5.3%$107/sqft |
Source: MIBOR as distributed by MLS GRID #22110768 Report a problem | ||
| 6/27/2026 | Listed for sale | $189,900+171.7%$113/sqft |
Source: MIBOR as distributed by MLS GRID #22110768 Report a problem | ||
| 7/11/2017 | Sold | $69,900$42/sqft |
Source: Public Record Report a problem | ||
| 1/3/2017 | Price change | $69,900-6.7%$42/sqft |
Source: Sandcastle Real Estate, LLC #21446381 Report a problem | ||
| 10/3/2016 | Listed for sale | $74,900$45/sqft |
Source: Sandcastle Real Estate, LLC #21446381 Report a problem | ||
Public tax history
| Year | Property taxes | Tax assessment |
|---|---|---|
| 2025 | $1,220 +12.8% | $116,900 +2.1% |
| 2024 | $1,082 -5.4% | $114,500 +5.8% |
| 2023 | $1,144 +98.3% | $108,200 +3.2% |
| 2022 | $577 +7.4% | $104,800 +64.5% |
| 2021 | $537 -6.1% | $63,700 -0.9% |
| 2020 | $572 -0.8% | $64,300 |
| 2019 | $576 -2.6% | $64,300 +4.2% |
| 2018 | $592 -58.6% | $61,700 +4.2% |
| 2017 | $1,430 +9.2% | $59,200 +1% |
| 2016 | $1,309 +3.6% | $58,600 +6.2% |
| 2014 | $1,263 +15% | $55,200 |
| 2013 | $1,099 | $55,200 +0.9% |
| 2012 | $1,099 | $54,700 -20.8% |
| 2011 | -- | $69,100 +1.8% |
| 2010 | $1,368 +667.5% | $67,900 |
| 2009 | $178 | $67,900 -10.4% |
| 2007 | -- | $75,800 -10.3% |
| 2006 | -- | $84,500 +37% |
| 2005 | -- | $61,700 |
| 2004 | -- | $61,700 -21.3% |
| 2003 | -- | $78,400 +167.6% |
| 2002 | -- | $29,300 +199.9% |
| 2001 | -- | $9,770 |
| 2000 | -- | $9,770 |
Find assessor info on the county website
Monthly payment
Est. payment
Payment breakdown
Explore the cost of this home by adjusting the details. Changes won't be saved.Climate risks
Neighborhood: Mars Hill
Nearby schools
Schools provided by the listing agent
- Elementary: Gold Academy
- Middle: Decatur Middle School
- High: Decatur Central High School
Source: MIBOR as distributed by MLS GRID. This data may not be complete. We recommend contacting the local school district to confirm school assignments for this home.
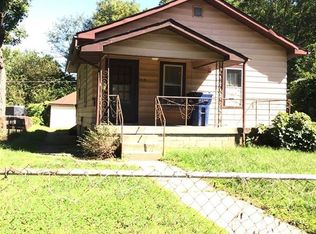
Similar homes
- $159,0003 bd2 ba1.7k sqft3144 Norwich Ln, Indianapolis, IN 46224Active
 MLS ID #22130170, Mia Chatman, Austyn Avenue Real Estate. MIBOR as distributed by MLS GRID
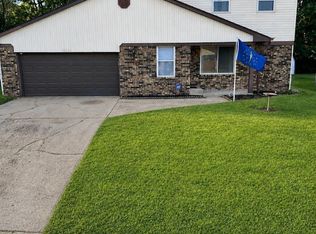
 - $169,0002 bd1 ba1.7k sqft3806 Creston Dr, Indianapolis, IN 46222Active
 MLS ID #22124616, Lori Summers, Broker Direct Realty, LLC. MIBOR as distributed by MLS GRID
 - $225,0004 bd2 ba1.2k sqft5136 Gambel Rd, Indianapolis, IN 46221Active
 MLS ID #22111774, Amanda Norman, eXp Realty LLC. MIBOR as distributed by MLS GRID
 - $149,9003 bd2 ba1.4k sqft3945 Aurora St, Indianapolis, IN 46227Active
 MLS ID #22110408, Joshua Bangert, Hidalgo Group, LLC. MIBOR as distributed by MLS GRID
