Looking for a Home to Make Your Own or Your Next Investment Project? Take a closer look at this recently updated 2-bedroom, 1-bath home offering approximately 900 square feet of potential! Whether you're searching for an affordable place to call home or a property with investment possibilities, this one is ready for you to explore. Inside, you'll find a spacious living room, a functional kitchen with white cabinetry, dark countertops, and wood-look flooring, plus a convenient utility room. The backyard features a detached outbuilding that could be used for extra storage, a workshop, or other creative possibilities. Built in 1938, the home features stone and vinyl siding, classic wood windows, a private well, and city sewer. While there is no attached garage, the property offers plenty of room to bring your ideas to life. Its convenient location near schools, shopping, and major highways adds to its appeal. Make your move and unlock the possibilities! Whether you're ready to settle into a home of your own or take on your next investment project, this property is worth a closer look. Bring your vision, explore the potential, and make it yours!
Active
$134,900
3317 S Lyons Ave, Indianapolis, IN 46221
2beds
900sqft
Residential, Single Family Residence
Built in 1938
5,662 Square Feet Lot
$-- Zestimate®
$150/sqft
$-- HOA
What's special
Stone and vinyl sidingClassic wood windowsDark countertopsPrivate wellConvenient utility roomWood-look flooring
- 10 hours
- 39
- 0
Zillow last checked:
Listing updated:
Listed by:
Terry Young terry@redbridgerealestate.com,
Red Bridge Real Estate
Source: MIBOR as distributed by MLS GRID,MLS#: 22131171
Facts & features
Interior
Bedrooms & bathrooms
- Bedrooms: 2
- Bathrooms: 1
- Full bathrooms: 1
- Main level bathrooms: 1
- Main level bedrooms: 2
Primary bedroom
- Level: Main
- Area: 120 Square Feet
- Dimensions: 12x10
Bedroom 2
- Level: Main
- Area: 108 Square Feet
- Dimensions: 12x9
Dining room
- Level: Main
- Area: 180 Square Feet
- Dimensions: 12x15
Kitchen
- Level: Main
- Area: 132 Square Feet
- Dimensions: 11x12
Living room
- Level: Main
- Area: 180 Square Feet
- Dimensions: 18x10
Utility room
- Level: Main
- Area: 30 Square Feet
- Dimensions: 6x5
Heating
- Forced Air
Cooling
- Central Air
Appliances
- Included: None
Features
- Windows: WoodWorkStain/Painted
- Has basement: No
Interior area
- Total structure area: 900
- Total interior livable area: 900 sqft
Property
Features
- Levels: One
- Stories: 1
Lot
- Size: 5,662 Square Feet
Details
- Parcel number: 491129111127000200
- Special conditions: As Is
- Horse amenities: None
Construction
Type & style
- Home type: SingleFamily
- Architectural style: Other
- Property subtype: Residential, Single Family Residence
Materials
- Stone, Vinyl Siding, Wood Siding
- Foundation: Slab
Condition
- New construction: No
- Year built: 1938
Utilities & green energy
- Water: Private
Community & HOA
Community
- Subdivision: Mars Hill
HOA
- Has HOA: No
Location
- Region: Indianapolis
Financial & listing details
- Price per square foot: $150/sqft
- Tax assessed value: $90,400
- Annual tax amount: $2,092
- Date on market: 10/13/2026
- Cumulative days on market: 86 days
Estimated market value
Not available
Estimated sales range
Not available
$1,203/mo
Price history
| Date | Event | Price |
|---|---|---|
| 10/13/2026 | Listed for sale | $134,900+58.9%$150/sqft |
Source:  MIBOR as distributed by MLS GRID #22131171 Report a problem MIBOR as distributed by MLS GRID #22131171 Report a problem | ||
| 9/8/2026 | Listing removed | $84,900$94/sqft |
Source: MIBOR as distributed by MLS GRID #22108807 Report a problem | ||
| 6/26/2026 | Price change | $84,900-5.6%$94/sqft |
Source: MIBOR as distributed by MLS GRID #22108807 Report a problem | ||
| 6/17/2026 | Listed for sale | $89,900+199.7%$100/sqft |
Source: MIBOR as distributed by MLS GRID #22108807 Report a problem | ||
| 8/24/2009 | Sold | $30,000+35.7%$33/sqft |
Source: Public Record Report a problem | ||
| 7/9/2005 | Sold | $22,107$25/sqft |
Source: MIBOR as distributed by MLS GRID #2511176 Report a problem | ||
| 8/31/2001 | Sold | --0 |
Source: MIBOR as distributed by MLS GRID #2133845 Report a problem | ||
Public tax history
| Year | Property taxes | Tax assessment |
|---|---|---|
| 2025 | $1,980 +5.8% | $90,400 +2% |
| 2024 | $1,872 +3.1% | $88,600 +5.7% |
| 2023 | $1,815 +62.1% | $83,800 +3.3% |
| 2022 | $1,119 +0.7% | $81,100 +65.8% |
| 2021 | $1,112 -0.7% | $48,900 |
| 2020 | $1,119 +5.7% | $48,900 |
| 2019 | $1,059 -20.4% | $48,900 +4.5% |
| 2018 | $1,329 -27.4% | $46,800 +27.2% |
| 2017 | $1,831 +129.1% | $36,800 +1.4% |
| 2016 | $799 +4.4% | $36,300 +8% |
| 2014 | $765 +16.3% | $33,600 |
| 2013 | $658 | $33,600 +2.1% |
| 2012 | $658 | $32,900 -0.3% |
| 2011 | -- | $33,000 -0.9% |
| 2010 | $666 -22.4% | $33,300 -22.4% |
| 2009 | $858 | $42,900 -12.1% |
| 2007 | -- | $48,800 -0.6% |
| 2006 | -- | $49,100 +7.9% |
| 2004 | -- | $45,500 -21.4% |
| 2003 | -- | $57,900 +185.2% |
| 2002 | -- | $20,300 +199.9% |
| 2001 | -- | $6,770 |
| 2000 | -- | $6,770 |
Find assessor info on the county website
Monthly payment
Est. payment
Payment breakdown
Explore the cost of this home by adjusting the details. Changes won't be saved.Climate risks
Neighborhood: Mars Hill
Nearby schools
Schools provided by the listing agent
- Elementary: Gold Academy
- Middle: Decatur Middle School
- High: Decatur Central High School
Source: MIBOR as distributed by MLS GRID. This data may not be complete. We recommend contacting the local school district to confirm school assignments for this home.
Similar homes
- $140,0003 bd2 ba1.1k sqft3320 S Lockburn St, Indianapolis, IN 46221Active
 MLS ID #22111447, Maryan Calderon Garcia, F.C. Tucker Company. MIBOR as distributed by MLS GRID
 - $154,9003 bd2 ba1.2k sqft5708 Milhouse Rd, Indianapolis, IN 46221Active
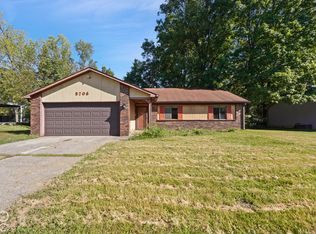 MLS ID #22130106, Claire Sorrels, List With Ben, LLC. MIBOR as distributed by MLS GRID
 - $129,9002 bd1 ba720 sqft2824 S McClure St, Indianapolis, IN 46241Active
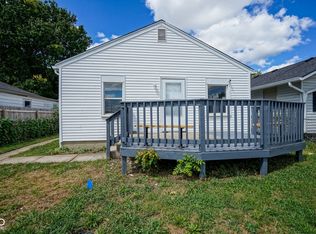 MLS ID #22058889, Mamadou Gueye, Trueblood Real Estate. MIBOR as distributed by MLS GRID
 - $135,0002 bd1 ba624 sqft1116 N Berwick Ave, Indianapolis, IN 46222Active
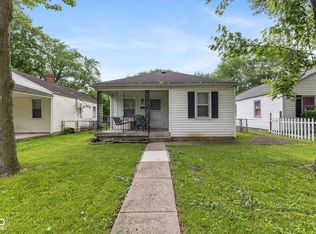 MLS ID #22085972, Carie Barkwell, Keller Williams Indy Metro Partners. MIBOR as distributed by MLS GRID
