Nice ranch home You will love No HOA Living room Dinning Combo Two Car Garage Furnace, air-conditioning, dishwasher, disposal and carpet along with some painting all new in 2024 Full privacy backyard fence Microwave hood fan Conveniently located near I65, I465, downtown sporting attractions, restaurants, and museums. Schedule a showing today!
Active
Price cut: $7.5K (10/2)
$172,000
2023 E Werges Ave, Indianapolis, IN 46237
2beds
888sqft
Residential, Single Family Residence
Built in 2000
6,969 Square Feet Lot
$170,500 Zestimate®
$194/sqft
$-- HOA
What's special
Full privacy backyard fenceTwo car garageMicrowave hood fan
- 53 days
- 101
- 9
Zillow last checked:
Listing updated:
Listed by:
Marsha Romans mars834@aol.com,
Dubois Realty Co., Inc.
Source: MIBOR as distributed by MLS GRID,MLS#: 22123611
Facts & features
Interior
Bedrooms & bathrooms
- Bedrooms: 2
- Bathrooms: 1
- Full bathrooms: 1
- Main level bathrooms: 1
- Main level bedrooms: 2
Primary bedroom
- Level: Main
- Area: 156 Square Feet
- Dimensions: 12x13
Bedroom 2
- Level: Main
- Area: 90 Square Feet
- Dimensions: 10x9
Kitchen
- Features: Other
- Level: Main
- Area: 88 Square Feet
- Dimensions: 11x8
Laundry
- Features: Other
- Level: Main
- Area: 24 Square Feet
- Dimensions: 8x3
Living room
- Level: Main
- Area: 253 Square Feet
- Dimensions: 23x11
Heating
- Electric
Cooling
- Central Air
Appliances
- Included: Dishwasher, Disposal, MicroHood, Electric Oven, Refrigerator
Features
- High Speed Internet
- Has basement: No
Interior area
- Total structure area: 888
- Total interior livable area: 888 sqft
Property
Parking
- Total spaces: 2
- Parking features: Attached
- Attached garage spaces: 2
Features
- Levels: One
- Stories: 1
- Fencing: Fenced,Full
Lot
- Size: 6,969 Square Feet
Details
- Parcel number: 491030131036000574
- Horse amenities: None
Construction
Type & style
- Home type: SingleFamily
- Architectural style: Ranch
- Property subtype: Residential, Single Family Residence
Materials
- Vinyl Siding
- Foundation: Slab
Condition
- New construction: No
- Year built: 2000
Utilities & green energy
- Water: Public
Community & HOA
Community
- Subdivision: Keystone Lakes
HOA
- Has HOA: No
Location
- Region: Indianapolis
Financial & listing details
- Price per square foot: $194/sqft
- Tax assessed value: $153,800
- Annual tax amount: $1,690
- Date on market: 9/14/2026
- Cumulative days on market: 56 days
Estimated market value
$170,500
$162,000 - $179,000
$1,140/mo
Price history
| Date | Event | Price |
|---|---|---|
| 10/2/2026 | Price change | $172,000-4.2%$194/sqft |
Source:  MIBOR as distributed by MLS GRID #22123611 Report a problem | ||
| 9/25/2026 | Price change | $179,500-3%$202/sqft |
Source: MIBOR as distributed by MLS GRID #22123611 Report a problem | ||
| 9/14/2026 | Listed for sale | $185,000+31.2%$208/sqft |
Source: MIBOR as distributed by MLS GRID #22123611 Report a problem | ||
| 9/19/2024 | Sold | $141,000+220.5%$159/sqft |
Source: Public Record Report a problem | ||
| 1/10/2008 | Sold | $44,000-52.4%$50/sqft |
Source: MIBOR as distributed by MLS GRID #2762929 Report a problem | ||
| 7/19/2007 | Sold | $92,519$104/sqft |
Source: Public Record Report a problem | ||
Public tax history
| Year | Property taxes | Tax assessment |
|---|---|---|
| 2025 | $1,464 -53.2% | $153,800 +15.5% |
| 2024 | $3,130 +11% | $133,200 +8.2% |
| 2023 | $2,819 +13.2% | $123,100 +11% |
| 2022 | $2,491 +1.4% | $110,900 +14.7% |
| 2021 | $2,457 +22.3% | $96,700 +2% |
| 2020 | $2,009 +7.2% | $94,800 +22.8% |
| 2019 | $1,875 +11.2% | $77,200 +6% |
| 2018 | $1,685 -0.9% | $72,800 +13.4% |
| 2017 | $1,701 +6.9% | $64,200 +0.9% |
| 2016 | $1,592 +7.5% | $63,600 +3.2% |
| 2014 | $1,481 +251.2% | $61,600 |
| 2013 | $422 | $61,600 +0.7% |
| 2012 | $422 | $61,200 |
| 2011 | -- | $61,200 |
| 2010 | $366 +26.4% | $61,200 |
| 2009 | $289 | $61,200 -18.8% |
| 2007 | -- | $75,400 |
| 2006 | -- | $75,400 +6.3% |
| 2005 | -- | $70,900 |
| 2004 | -- | $70,900 |
| 2003 | -- | $70,900 +64.5% |
| 2002 | -- | $43,100 |
Find assessor info on the county website
Monthly payment
Est. payment
Payment breakdown
Explore the cost of this home by adjusting the details. Changes won't be saved.Climate risks
Neighborhood: University Heights
Nearby schools
Schools provided by the listing agent
- Elementary: Clinton Young Elementary School
- Middle: Southport Middle School
- High: Southport High School
Source: MIBOR as distributed by MLS GRID. This data may not be complete. We recommend contacting the local school district to confirm school assignments for this home.
- $171,7003 bd1 ba1.1k sqft2019 E Werges Ave, Indianapolis, IN 46237Off Market
- $192,7003 bd2 ba1k sqft2027 E Werges Ave, Indianapolis, IN 46237Off Market
- $183,100-- bd0 ba1k sqft2033 E Werges Ave, Indianapolis, IN 46237Off Market
- $197,6003 bd2 ba1.3k sqft2015 E Werges Ave, Indianapolis, IN 46237Off Market

Similar homes
- $209,9003 bd2 ba1.2k sqft1934 E Werges Ave, Indianapolis, IN 46237Active
 MLS ID #22131808, Kurt Clements, Diverse Property Solutions Ind. MIBOR as distributed by MLS GRID
- $199,5002 bd1 ba1k sqft3819 S Olney St, Indianapolis, IN 46237Active
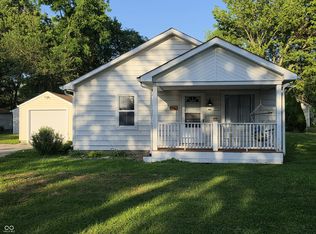 MLS ID #22107213, Channing Russell, Russell Real Estate, LLC. MIBOR as distributed by MLS GRID
- $169,9003 bd2 ba1.2k sqft361 W Gimber St, Indianapolis, IN 46225Active
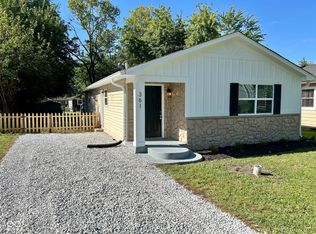 MLS ID #22122300, Brian Campbell, BFC Realty Group. MIBOR as distributed by MLS GRID
- $179,9003 bd2 ba1k sqft2717 N Rural St, Indianapolis, IN 46218Active
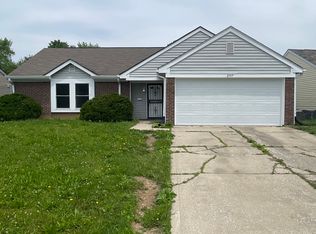 MLS ID #22128135, Maxwell Richter, Wilmoth Group. MIBOR as distributed by MLS GRID
