Discover a charming single-family residence, at 2332 Reformers AVE. This ready-to-move-in home presents a wonderful opportunity for comfortable living w/ a completely updated interior and a brand-new roof. The home features two well-proportioned bedrooms, providing comfortable personal retreats. A full bathroom serves the home, offering convenience and functionality. Additional features include a private yard perfect for outdoor enjoyment, a welcoming porch, and a practical basement, adding to the home's utility and charm. To truly appreciate the thoughtful design and comfortable atmosphere of this home, schedule your private viewing today.
Active
$159,900
2332 Reformers Ave, Indianapolis, IN 46203
2beds
1,110sqft
Residential, Single Family Residence
Built in 1930
5,662 Square Feet Lot
$-- Zestimate®
$144/sqft
$-- HOA
What's special
Practical basementWelcoming porchCompletely updated interiorBrand-new roofTwo well-proportioned bedrooms
- 46 days
- 140
- 24
Zillow last checked:
Listing updated:
Listed by:
Joshua Graves jgraves@remax.net,
RE/MAX Advanced Realty
Source: MIBOR as distributed by MLS GRID,MLS#: 22124137
Facts & features
Interior
Bedrooms & bathrooms
- Bedrooms: 2
- Bathrooms: 1
- Full bathrooms: 1
- Main level bathrooms: 1
- Main level bedrooms: 2
Primary bedroom
- Level: Main
- Area: 120 Square Feet
- Dimensions: 10x12
Bedroom 2
- Level: Main
- Area: 100 Square Feet
- Dimensions: 10x10
Kitchen
- Level: Main
- Area: 165 Square Feet
- Dimensions: 11x15
Laundry
- Level: Main
- Area: 50 Square Feet
- Dimensions: 5x10
Living room
- Level: Main
- Area: 253 Square Feet
- Dimensions: 11x23
Heating
- Forced Air
Cooling
- Central Air
Appliances
- Included: None
Features
- High Speed Internet
- Basement: Unfinished
Interior area
- Total structure area: 1,110
- Total interior livable area: 1,110 sqft
- Finished area below ground: 0
Video & virtual tour
Property
Parking
- Total spaces: 1
- Parking features: Detached
- Garage spaces: 1
Features
- Levels: One
- Stories: 1
- Patio & porch: Covered, Deck
Lot
- Size: 5,662 Square Feet
Details
- Parcel number: 491018182022000101
- Special conditions: As Is
- Horse amenities: None
Construction
Type & style
- Home type: SingleFamily
- Architectural style: Ranch
- Property subtype: Residential, Single Family Residence
Materials
- Vinyl Siding
- Foundation: Block
Condition
- Updated/Remodeled
- New construction: No
- Year built: 1930
Utilities & green energy
- Water: Public
Community & HOA
Community
- Subdivision: Mechanics
HOA
- Has HOA: No
Location
- Region: Indianapolis
Financial & listing details
- Price per square foot: $144/sqft
- Tax assessed value: $88,000
- Annual tax amount: $2,160
- Date on market: 9/2/2026
- Cumulative days on market: 35 days
Estimated market value
Not available
Estimated sales range
Not available
Not available
Price history
| Date | Event | Price |
|---|---|---|
| 9/2/2026 | Listed for sale | $159,900+0.6%$144/sqft |
Source:  MIBOR as distributed by MLS GRID #22124137 Report a problem MIBOR as distributed by MLS GRID #22124137 Report a problem | ||
| 6/27/2026 | Listing removed | $159,000$143/sqft |
Source: MIBOR as distributed by MLS GRID #22090991 Report a problem | ||
| 5/26/2026 | Pending sale | $159,000$143/sqft |
Source: MIBOR as distributed by MLS GRID #22090991 Report a problem | ||
| 3/30/2026 | Price change | $159,000-5.9%$143/sqft |
Source: MIBOR as distributed by MLS GRID #22090991 Report a problem | ||
| 3/26/2026 | Listed for sale | $169,000$152/sqft |
Source: MIBOR as distributed by MLS GRID #22090991 Report a problem | ||
Public tax history
| Year | Property taxes | Tax assessment |
|---|---|---|
| 2025 | $1,825 +4.5% | $88,000 +14.4% |
| 2024 | $1,746 -9.4% | $76,900 +4.5% |
| 2023 | $1,927 +56% | $73,600 -9.8% |
| 2022 | $1,235 +5.7% | $81,600 +52.5% |
| 2021 | $1,168 +15.6% | $53,500 +6.2% |
| 2020 | $1,010 +12.2% | $50,400 +17.8% |
| 2019 | $901 +17.1% | $42,800 +13.2% |
| 2018 | $769 +2.4% | $37,800 +8.9% |
| 2017 | $750 +5.2% | $34,700 +6.8% |
| 2016 | $714 +14.6% | $32,500 +12.8% |
| 2014 | $623 -30.8% | $28,800 +11.2% |
| 2013 | $899 | $25,900 -33.2% |
| 2012 | $899 | $38,800 -7.8% |
| 2011 | -- | $42,100 -3.2% |
| 2010 | $929 -5.3% | $43,500 -3.3% |
| 2009 | $981 | $45,000 -7% |
| 2007 | -- | $48,400 +10% |
| 2006 | -- | $44,000 |
Find assessor info on the county website
Monthly payment
Est. payment
Payment breakdown
Explore the cost of this home by adjusting the details. Changes won't be saved.Climate risks
Neighborhood: Near Southeast
Nearby schools
Schools provided by the listing agent
- Elementary: Emma Donnan Elementary and Middle
Source: MIBOR as distributed by MLS GRID. This data may not be complete. We recommend contacting the local school district to confirm school assignments for this home.
- $116,0003 bd-- ba864 sqft2314 Reformers Ave, Indianapolis, IN 46203Off Market
- $124,3003 bd1 ba875 sqft2334 Reformers Ave, Indianapolis, IN 46203Off Market
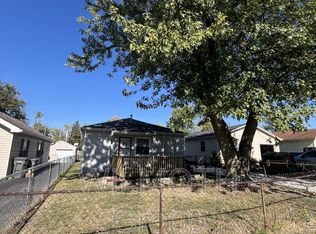
- $140,0003 bd1 ba864 sqft2310 Reformers Ave, Indianapolis, IN 46203Sold
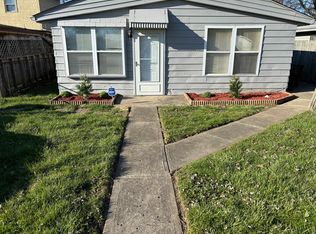
- $152,2003 bd0 ba1.2k sqft2338 Reformers Ave, Indianapolis, IN 46203Off Market
Similar homes
- $159,9002 bd2 ba1k sqft2014 Barth Ave, Indianapolis, IN 46203Active
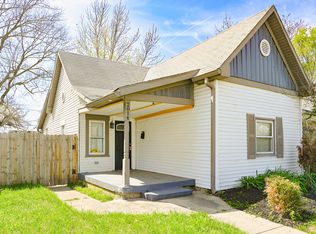 MLS ID #22022658, Angela Richardson, F.C. Tucker Company. MIBOR as distributed by MLS GRID
 - $157,5002 bd1 ba755 sqft1654 Iowa St, Indianapolis, IN 46203Active
 MLS ID #22109638, Lindsey Smalling, Highgarden Real Estate. MIBOR as distributed by MLS GRID
 - $167,9003 bd1 ba1.3k sqft1746 Thaddeus St, Indianapolis, IN 46203Active
 MLS ID #22107231, Damon Collins, Snyder Strategy Realty, Inc. MIBOR as distributed by MLS GRID
 - $129,0003 bd1 ba844 sqft1830 E Raymond St, Indianapolis, IN 46203Active
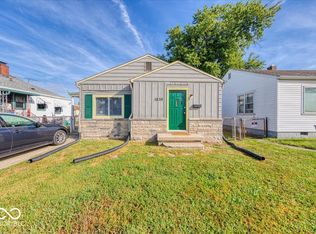 MLS ID #22126113, Jessica Bischoff, JRB Group. MIBOR as distributed by MLS GRID
