Situated at 502 W 29th ST W in the city of Indianapolis, IN, USA, this single family residence presents a unique offering for those seeking a home with enduring character. Within its two stories, this residence encompasses a generous 1700 square feet of living area, providing a versatile canvas for personalized living and gracious entertaining. The three thoughtfully appointed bedrooms offer private havens, each designed to foster tranquility and rest. The property features two full bathrooms, meticulously designed to provide comfort and convenience, complemented by a well-appointed half bathroom, enhancing the overall functionality and ease of daily routines. Resting upon on a 3920 square foot lot, this enduring residence, constructed in 1925, with an updated architectural design, offering a harmonious blend of historical charm and practical outdoor space with large wrap around deck for personal enjoyment. This property represents an exceptional opportunity to embrace a lifestyle of comfort and distinction within a timeless setting.
Active
$148,000
502 W 29th St, Indianapolis, IN 46208
3beds
2,480sqft
Residential, Single Family Residence
Built in 1925
3,920 Square Feet Lot
$-- Zestimate®
$60/sqft
$-- HOA
What's special
Well-appointed half bathroomUpdated architectural designThree thoughtfully appointed bedroomsTwo stories
- 13 days
- 199
- 30
Zillow last checked:
Listing updated:
Listed by:
Charles White charles@thevrgindy.com,
The Virtual Realty Group
Source: MIBOR as distributed by MLS GRID,MLS#: 22094969
Facts & features
Interior
Bedrooms & bathrooms
- Bedrooms: 3
- Bathrooms: 3
- Full bathrooms: 2
- 1/2 bathrooms: 1
- Main level bathrooms: 1
Primary bedroom
- Level: Upper
- Area: 176 Square Feet
- Dimensions: 11x16
Bedroom 2
- Level: Upper
- Area: 72 Square Feet
- Dimensions: 9x8
Bedroom 3
- Level: Upper
- Area: 140 Square Feet
- Dimensions: 10x14
Dining room
- Features: Luxury Vinyl Plank
- Level: Main
- Area: 156 Square Feet
- Dimensions: 12x13
Kitchen
- Features: Luxury Vinyl Plank
- Level: Main
- Area: 160 Square Feet
- Dimensions: 10x16
Laundry
- Features: Luxury Vinyl Plank
- Level: Main
- Area: 84 Square Feet
- Dimensions: 12x7
Living room
- Features: Luxury Vinyl Plank
- Level: Main
- Area: 192 Square Feet
- Dimensions: 16x12
Heating
- Other
Cooling
- None
Appliances
- Included: Disposal, Electric Water Heater, Refrigerator, Dishwasher
- Laundry: Main Level
Features
- Attic Pull Down Stairs, Walk-In Closet(s), Entrance Foyer, Pantry, Kitchen Island
- Windows: Wood Work Painted
- Basement: Partial,Unfinished
- Attic: Pull Down Stairs
Interior area
- Total structure area: 2,480
- Total interior livable area: 2,480 sqft
- Finished area below ground: 0
Property
Parking
- Parking features: Concrete, None
- Details: Garage Parking Other(Other)
Features
- Levels: Two
- Stories: 2
- Patio & porch: Deck, Covered
- Fencing: Fenced,Full
Lot
- Size: 3,920 Square Feet
- Features: Corner Lot, Curbs, Sidewalks, Street Lights
Details
- Additional structures: Storage
- Parcel number: 490626112008000101
- Special conditions: As Is
- Horse amenities: None
Construction
Type & style
- Home type: SingleFamily
- Architectural style: Traditional
- Property subtype: Residential, Single Family Residence
Materials
- Cement Siding, Vinyl With Brick
- Foundation: Block
Condition
- Updated/Remodeled
- New construction: No
- Year built: 1925
Utilities & green energy
- Water: Private
- Utilities for property: Electricity Connected
Community & HOA
Community
- Subdivision: Hubbard
HOA
- Has HOA: No
Location
- Region: Indianapolis
Financial & listing details
- Price per square foot: $60/sqft
- Tax assessed value: $254,400
- Annual tax amount: $2,348
- Date on market: 9/28/2026
- Cumulative days on market: 170 days
- Electric utility on property: Yes
Estimated market value
Not available
Estimated sales range
Not available
$1,765/mo
Price history
| Date | Event | Price |
|---|---|---|
| 9/28/2026 | Listed for sale | $148,000-6.3%$60/sqft |
Source:  MIBOR as distributed by MLS GRID #22094969 Report a problem MIBOR as distributed by MLS GRID #22094969 Report a problem | ||
| 9/19/2026 | Listing removed | $157,900$64/sqft |
Source: MIBOR as distributed by MLS GRID #22094969 Report a problem | ||
| 9/10/2026 | Price change | $157,900-6%$64/sqft |
Source: MIBOR as distributed by MLS GRID #22094969 Report a problem | ||
| 8/13/2026 | Price change | $167,900-5.6%$68/sqft |
Source: MIBOR as distributed by MLS GRID #22094969 Report a problem | ||
| 7/15/2026 | Price change | $177,900-5.3%$72/sqft |
Source: MIBOR as distributed by MLS GRID #22094969 Report a problem | ||
| 6/16/2026 | Price change | $187,900-5.1%$76/sqft |
Source: MIBOR as distributed by MLS GRID #22094969 Report a problem | ||
| 5/15/2026 | Price change | $197,900-4.2%$80/sqft |
Source: MIBOR as distributed by MLS GRID #22094969 Report a problem | ||
| 4/13/2026 | Listed for sale | $206,500+1.5%$83/sqft |
Source: MIBOR as distributed by MLS GRID #22094969 Report a problem | ||
| 2/5/2026 | Sold | $203,401-15.6%$82/sqft |
Source: Public Record Report a problem | ||
| 3/27/2023 | Sold | $241,000-3.6%$97/sqft |
Source: MIBOR as distributed by MLS GRID #21897642 Report a problem | ||
| 1/4/2023 | Listed for sale | $249,900+399.8%$101/sqft |
Source: MIBOR as distributed by MLS GRID #21897642 Report a problem | ||
| 1/12/2022 | Sold | $50,000$20/sqft |
Source: Public Record Report a problem | ||
| 10/15/2021 | Sold | $50,000$20/sqft |
Source: MIBOR as distributed by MLS GRID #21815595 Report a problem | ||
| 9/28/2021 | Pending sale | $50,000+961.8%$20/sqft |
Source: MIBOR as distributed by MLS GRID #21815595 Report a problem | ||
| 11/28/2011 | Sold | $4,709$2/sqft |
Source: Public Record Report a problem | ||
Public tax history
| Year | Property taxes | Tax assessment |
|---|---|---|
| 2025 | $2,348 +11.4% | $254,400 +13% |
| 2024 | $2,107 +45.4% | $225,100 +2.9% |
| 2023 | $1,449 +39.3% | $218,800 +72.8% |
| 2022 | $1,040 | $126,600 +26.6% |
| 2021 | -- | $100,000 +27.4% |
| 2020 | -- | $78,500 +18.6% |
| 2019 | -- | $66,200 +782.7% |
| 2018 | -- | $7,500 +21% |
| 2017 | -- | $6,200 +5.1% |
| 2016 | -- | $5,900 -85.7% |
| 2014 | $893 | $41,300 |
| 2013 | -- | -- |
| 2012 | -- | -- |
| 2011 | -- | $62,200 |
| 2010 | $395 +11.4% | $62,200 |
| 2009 | $355 | $62,200 -15.6% |
| 2007 | -- | $73,700 +26.4% |
| 2006 | -- | $58,300 +1.9% |
| 2005 | -- | $57,200 |
| 2004 | -- | $57,200 |
| 2003 | -- | $57,200 +137.3% |
| 2002 | -- | $24,100 +200.1% |
| 2001 | -- | $8,030 +2.6% |
| 2000 | -- | $7,830 |
Find assessor info on the county website
Monthly payment
Est. payment
Payment breakdown
Explore the cost of this home by adjusting the details. Changes won't be saved.Climate risks
Neighborhood: Near NW-Riverside
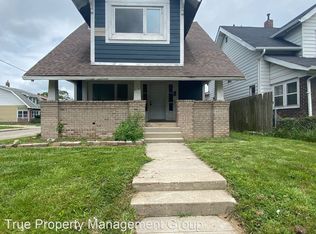
Similar homes
- $179,0003 bd2 ba2.3k sqft349 W 29th St, Indianapolis, IN 46208Active
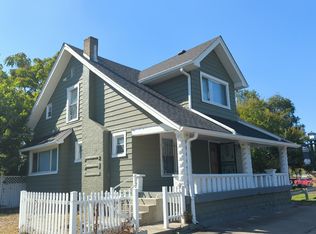 MLS ID #22129506, Kurt Clements, Diverse Property Solutions Ind. MIBOR as distributed by MLS GRID
 - $--3 bd1 ba1.5k sqft630 Congress Ave, Indianapolis, IN 46208Auction
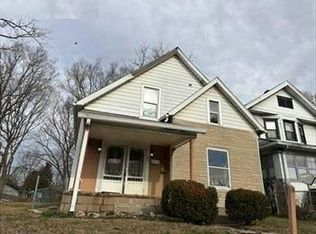 Auction.com 1
 - $130,0005 bd3 ba2.7k sqft642 Udell St, Indianapolis, IN 46208Active
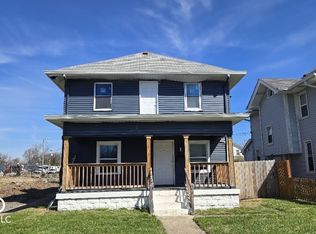 MLS ID #22092654, Daniel Witte, Witte Realty Group LLC. MIBOR as distributed by MLS GRID
 - $137,0003 bd1 ba2.1k sqft1315 W 34th St, Indianapolis, IN 46208Active
 MLS ID #22108930, Edwin Watson, Triple E Realty, LLC. MIBOR as distributed by MLS GRID
