Are you looking for an affordable home with great potential? This 4-bedroom, 2-bathroom home offers an open floor plan, perfect for comfortable living. With newer flooring, fresh paint, and new windows, this home is move-in ready and full of modern updates. Featuring two spacious bedrooms on the main level and two additional bedrooms upstairs, this home offers more space than it may seem from the outside. The larger-than-expected layout provides ample room for families or roommates, making it a versatile option for any lifestyle. Located in an affordable area with no HOA fees, this property is an great opportunity for first-time buyers or investors looking for value. Don't miss out on this well-priced, updated home that combines convenience, affordability, and long-term potential. There's no better time to invest in your future! Property qualifies for down payment assistance grant and seller will assist with rate buy dow. Schedule your appointment today!
Active
Price cut: $10K (10/5)
$169,900
1149 W 28th St, Indianapolis, IN 46208
4beds
2,871sqft
Residential, Single Family Residence
Built in 1955
3,920 Square Feet Lot
$-- Zestimate®
$59/sqft
$-- HOA
What's special
Larger-than-expected layoutFresh paintNew windowsNewer flooringOpen floor plan
- 21 days
- 157
- 26
Zillow last checked:
Listing updated:
Listed by:
LaToya Dix latoya@dixrealtygroup.com,
Dix Realty Group
Source: MIBOR as distributed by MLS GRID,MLS#: 22127656
Facts & features
Interior
Bedrooms & bathrooms
- Bedrooms: 4
- Bathrooms: 2
- Full bathrooms: 2
- Main level bathrooms: 1
- Main level bedrooms: 2
Primary bedroom
- Level: Main
- Area: 256 Square Feet
- Dimensions: 16x16
Bedroom 2
- Level: Main
- Area: 240 Square Feet
- Dimensions: 16x15
Bedroom 3
- Level: Upper
- Area: 240 Square Feet
- Dimensions: 16x15
Bedroom 4
- Level: Upper
- Area: 156 Square Feet
- Dimensions: 13x12
Bonus room
- Level: Main
- Area: 180 Square Feet
- Dimensions: 15x12
Kitchen
- Level: Main
- Area: 210 Square Feet
- Dimensions: 15x14
Laundry
- Level: Main
- Area: 180 Square Feet
- Dimensions: 18x10
Living room
- Level: Main
- Area: 195 Square Feet
- Dimensions: 15x13
Heating
- Forced Air
Cooling
- Central Air
Appliances
- Included: None
Features
- High Speed Internet, Wired for Data
- Basement: Unfinished
Interior area
- Total structure area: 2,871
- Total interior livable area: 2,871 sqft
- Finished area below ground: 0
Property
Features
- Levels: Two
- Stories: 2
- Patio & porch: Covered
Lot
- Size: 3,920 Square Feet
Details
- Parcel number: 490627108052000101
- Horse amenities: None
Construction
Type & style
- Home type: SingleFamily
- Architectural style: Traditional
- Property subtype: Residential, Single Family Residence
Materials
- Vinyl Siding
- Foundation: Block
Condition
- New construction: No
- Year built: 1955
Utilities & green energy
- Water: Public
Community & HOA
Community
- Subdivision: Braden Et Al North Indpls Add
HOA
- Has HOA: No
Location
- Region: Indianapolis
Financial & listing details
- Price per square foot: $59/sqft
- Tax assessed value: $91,500
- Annual tax amount: $2,242
- Date on market: 9/23/2026
- Cumulative days on market: 23 days
Estimated market value
Not available
Estimated sales range
Not available
Not available
Price history
| Date | Event | Price |
|---|---|---|
| 10/5/2026 | Price change | $169,900-5.6%$59/sqft |
Source:  MIBOR as distributed by MLS GRID #22127656 Report a problem MIBOR as distributed by MLS GRID #22127656 Report a problem | ||
| 9/23/2026 | Listed for sale | $179,900-9.6%$63/sqft |
Source: MIBOR as distributed by MLS GRID #22127656 Report a problem | ||
| 7/7/2025 | Listing removed | $199,000$69/sqft |
Source: MIBOR as distributed by MLS GRID #22026445 Report a problem | ||
| 6/5/2025 | Price change | $199,000-11.5%$69/sqft |
Source: MIBOR as distributed by MLS GRID #22026445 Report a problem | ||
| 4/30/2025 | Price change | $224,900-4.3%$78/sqft |
Source: MIBOR as distributed by MLS GRID #22026445 Report a problem | ||
| 3/18/2025 | Listed for sale | $235,000+343.4%$82/sqft |
Source: MIBOR as distributed by MLS GRID #22026445 Report a problem | ||
| 4/30/2024 | Sold | $53,000+556.3%$18/sqft |
Source: Public Record Report a problem | ||
| 11/28/2011 | Sold | $8,075+101.9%$3/sqft |
Source: Public Record Report a problem | ||
| 4/29/2004 | Sold | $4,000$1/sqft |
Source: MIBOR as distributed by MLS GRID #2414369 Report a problem | ||
Public tax history
| Year | Property taxes | Tax assessment |
|---|---|---|
| 2025 | $1,943 +1.4% | $91,500 +11.7% |
| 2024 | $1,917 +2.5% | $81,900 +1.4% |
| 2023 | $1,870 | $80,800 +2% |
| 2022 | -- | $79,200 |
| 2021 | -- | -- |
| 2020 | -- | -- |
| 2019 | -- | -- |
| 2018 | -- | -- |
| 2017 | -- | -- |
| 2016 | -- | -- |
| 2014 | -- | -- |
| 2013 | -- | -- |
| 2012 | -- | -- |
| 2011 | -- | $8,200 |
| 2010 | $170 -2.4% | $8,200 |
| 2009 | $175 | $8,200 +2.5% |
| 2007 | -- | $8,000 -62.1% |
| 2003 | -- | $21,100 |
Find assessor info on the county website
Monthly payment
Est. payment
Payment breakdown
Explore the cost of this home by adjusting the details. Changes won't be saved.Climate risks
Neighborhood: Near NW-Riverside


Similar homes
- $149,9004 bd2 ba2.6k sqft1211 W 30th St, Indianapolis, IN 46208Active
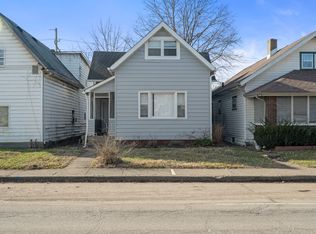 MLS ID #22127745, Trent Kiester, @properties. MIBOR as distributed by MLS GRID
 - $178,0003 bd2 ba1.4k sqft2615 Boulevard Pl, Indianapolis, IN 46208Active
 MLS ID #22118522, Shelby Farrar, Opendoor Brokerage LLC. MIBOR as distributed by MLS GRID
 - $135,0004 bd2 ba2.5k sqft445 W 29th St, Indianapolis, IN 46208Active
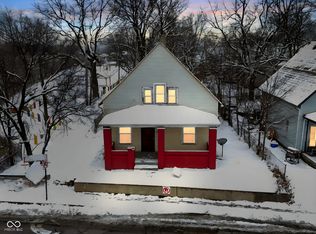 MLS ID #22075693, Wes Johnston, Trueblood Real Estate. MIBOR as distributed by MLS GRID
 - $179,9003 bd1 ba2.3k sqft1043 W 37th St, Indianapolis, IN 46208Active
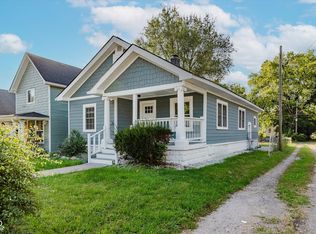 MLS ID #22065321, Charlene Gaard, No Limit Real Estate, LLC. MIBOR as distributed by MLS GRID
