Put your final touches on this reimagined 5-bedroom, 2.5-bathroom residence, where historic character blends seamlessly with contemporary upgrades. This spacious American Foursquare offers the perfect canvas for your next chapter, boasting a fresh, clean aesthetic and room for everyone to grow. With five generous bedrooms, there is ample flexibility for a growing family, a dedicated home office, or a creative studio. Enjoy a bright, airy floor plan featuring stunning new flooring, recessed lighting, and a neutral color palette that feels like a breath of fresh air. The two full baths have been elegantly updated with stylish marble-patterned tiling, sleek black hardware, and modern vanities-offering a spa-like retreat right at home. Step out onto your brand-new wooden deck, perfect for summer BBQs and morning coffee. Plus, the rare 3-car garage provides massive storage for vehicles, hobbies, or a workshop. Convenience is the centerpiece of this property. Situated in a prime location with easy access to local amenities, transit, and shopping, you are never more than a few minutes away from where you need to be. The property is perfectly situated to enjoy some of the most iconic and culturally significant landmarks in Indianapolis. Whether you are looking for world-class museums, historic sites, or scenic trails, everything is just a short drive away. Motivated seller, bring your best offer! The property is for sale "as it is". Schedule a showing today!
Active
Price cut: $15.1K (9/30)
$219,900
3526 N Capitol Ave, Indianapolis, IN 46208
5beds
2,274sqft
Residential, Single Family Residence
Built in 1910
5,227 Square Feet Lot
$-- Zestimate®
$97/sqft
$-- HOA
What's special
Spa-like retreatSleek black hardwareStylish marble-patterned tilingModern vanitiesFive generous bedroomsRecessed lightingStunning new flooring
- 179 days
- 392
- 53
Zillow last checked:
Listing updated:
Listed by:
Lucero Vargas lucero@gotocomplete.com,
RE/MAX Complete
Source: MIBOR as distributed by MLS GRID,MLS#: 22097673
Facts & features
Interior
Bedrooms & bathrooms
- Bedrooms: 5
- Bathrooms: 3
- Full bathrooms: 2
- 1/2 bathrooms: 1
- Main level bathrooms: 2
- Main level bedrooms: 1
Primary bedroom
- Level: Upper
- Area: 187 Square Feet
- Dimensions: 17X11
Bedroom 2
- Level: Upper
- Area: 154 Square Feet
- Dimensions: 14X11
Bedroom 3
- Level: Upper
- Area: 140 Square Feet
- Dimensions: 14X10
Bedroom 4
- Level: Upper
- Area: 165 Square Feet
- Dimensions: 15X11
Bedroom 5
- Level: Main
- Area: 120 Square Feet
- Dimensions: 12X10
Kitchen
- Level: Main
- Area: 80 Square Feet
- Dimensions: 10X8
Laundry
- Level: Main
- Area: 120 Square Feet
- Dimensions: 10X12
Living room
- Level: Main
- Area: 336 Square Feet
- Dimensions: 24X14
Heating
- Forced Air
Cooling
- Central Air
Appliances
- Included: Dishwasher, Gas Oven, Refrigerator
Features
- Attic Access, High Ceilings, Ceiling Fan(s), Eat-in Kitchen
- Basement: Unfinished
- Attic: Access Only
Interior area
- Total structure area: 2,274
- Total interior livable area: 2,274 sqft
- Finished area below ground: 0
Property
Parking
- Total spaces: 3
- Parking features: Detached
- Garage spaces: 3
Features
- Levels: Two
- Stories: 2
- Patio & porch: Covered, Screened
Lot
- Size: 5,227 Square Feet
Details
- Parcel number: 490623130045000101
- Special conditions: As Is
- Horse amenities: None
Construction
Type & style
- Home type: SingleFamily
- Architectural style: Craftsman,Other
- Property subtype: Residential, Single Family Residence
Materials
- Vinyl Siding, Wood Siding, Other
- Foundation: Block
Condition
- New construction: No
- Year built: 1910
Utilities & green energy
- Water: Public
Community & HOA
Community
- Subdivision: Avondale
HOA
- Has HOA: No
Location
- Region: Indianapolis
Financial & listing details
- Price per square foot: $97/sqft
- Tax assessed value: $89,600
- Annual tax amount: $1,986
- Date on market: 4/24/2026
- Cumulative days on market: 181 days
Estimated market value
Not available
Estimated sales range
Not available
Not available
Price history
| Date | Event | Price |
|---|---|---|
| 9/30/2026 | Price change | $219,900-6.4%$97/sqft |
Source:  MIBOR as distributed by MLS GRID #22097673 Report a problem MIBOR as distributed by MLS GRID #22097673 Report a problem | ||
| 6/26/2026 | Price change | $235,000-6%$103/sqft |
Source: MIBOR as distributed by MLS GRID #22097673 Report a problem | ||
| 6/9/2026 | Price change | $249,900-2.7%$110/sqft |
Source: MIBOR as distributed by MLS GRID #22097673 Report a problem | ||
| 5/20/2026 | Price change | $256,900-1.2%$113/sqft |
Source: MIBOR as distributed by MLS GRID #22097673 Report a problem | ||
| 5/4/2026 | Price change | $259,900-1.9%$114/sqft |
Source: MIBOR as distributed by MLS GRID #22097673 Report a problem | ||
| 4/24/2026 | Listed for sale | $264,900+89.2%$116/sqft |
Source: MIBOR as distributed by MLS GRID #22097673 Report a problem | ||
| 9/4/2025 | Sold | $140,000-15.6%$62/sqft |
Source: MIBOR as distributed by MLS GRID #21986205 Report a problem | ||
| 8/18/2025 | Pending sale | $165,900$73/sqft |
Source: MIBOR as distributed by MLS GRID #21986205 Report a problem | ||
| 6/9/2025 | Listed for sale | $165,900$73/sqft |
Source: MIBOR as distributed by MLS GRID #21986205 Report a problem | ||
| 6/2/2025 | Pending sale | $165,900$73/sqft |
Source: MIBOR as distributed by MLS GRID #21986205 Report a problem | ||
| 6/22/2024 | Listed for sale | $165,900$73/sqft |
Source: MIBOR as distributed by MLS GRID #21986205 Report a problem | ||
Public tax history
| Year | Property taxes | Tax assessment |
|---|---|---|
| 2025 | $1,986 +8.9% | $89,600 +7% |
| 2024 | $1,824 +9% | $83,700 +8.8% |
| 2023 | $1,674 +286.9% | $76,900 +8.5% |
| 2022 | $433 +4.7% | $70,900 +24% |
| 2021 | $413 +14.2% | $57,200 +4.2% |
| 2020 | $362 +5.7% | $54,900 +16.1% |
| 2019 | $343 +9.1% | $47,300 +8.7% |
| 2018 | $314 -10.3% | $43,500 +6.6% |
| 2017 | $350 +18.6% | $40,800 +2.5% |
| 2016 | $295 +6.6% | $39,800 +5% |
| 2014 | $277 -12.4% | $37,900 +1.3% |
| 2013 | $316 | $37,400 -1.1% |
| 2012 | $316 | $37,800 -11.3% |
| 2011 | -- | $42,600 |
| 2010 | $332 -10% | $42,600 +4.7% |
| 2009 | $369 | $40,700 -15% |
| 2007 | -- | $47,900 -27.6% |
| 2006 | -- | $66,200 +24.2% |
| 2005 | -- | $53,300 +98.9% |
| 2002 | -- | $26,800 +200.1% |
| 2001 | -- | $8,930 |
Find assessor info on the county website
Monthly payment
Est. payment
Payment breakdown
Explore the cost of this home by adjusting the details. Changes won't be saved.Climate risks
Neighborhood: Crown Hill
- $164,800-- bd-- ba1.4k sqft3530 N Capitol Ave, Indianapolis, IN 46208Off Market
- $97,3003 bd-- ba1.7k sqft3520 N Capitol Ave, Indianapolis, IN 46208Off Market
- $75,0002 bd1 ba1.3k sqft3518 N Capitol Ave, Indianapolis, IN 46208Sold
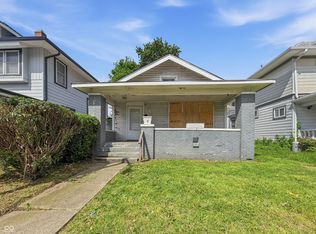
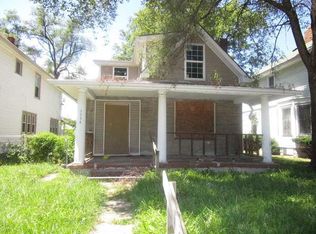
- $46,8003 bd1 ba2k sqft3534 N Capitol Ave, Indianapolis, IN 46208Off Market
Similar homes
- $189,0007 bd3 ba3.2k sqft3310 N Kenwood Ave, Indianapolis, IN 46208Active
 MLS ID #22119823, Pamela Journey, E & L Son Enterprise, LLC. MIBOR as distributed by MLS GRID
 - $250,0003 bd2 ba2.7k sqft3627 Winthrop Ave, Indianapolis, IN 46205Active
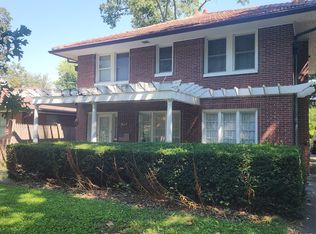 MLS ID #22130424, Robert Suttles, Honor Realty LLC. MIBOR as distributed by MLS GRID
 - $160,0002 bd2 ba1.5k sqft3649 Graceland Ave, Indianapolis, IN 46208Active
 MLS ID #22105119, Aaron Coats, eXp Realty LLC. MIBOR as distributed by MLS GRID
 - $227,9004 bd2 ba2.8k sqft5910 Crooked Creek Dr, Indianapolis, IN 46228Active
 MLS ID #22106743, P.J. Bishop, The Elite Advantage, Inc.. MIBOR as distributed by MLS GRID
