SFR serving a unique, rapidly growing need for shared (co-living) housing. 7br fully furnished with 3 baths, fully equipped kitchen, dining area, laundry room, unfinished basement, large fenced backyard and off street parking. Rental income is appx 3 times that of a SFR. Move-in rent-ready now. 3 blocks from the Children's museum, Indy-go Red line and walking distance to Ivy Tech college. Gen Z why not house hack, bank big bucks by staying in 1 rm while renting out the others. Just $209,000
Active
$189,000
3310 N Kenwood Ave, Indianapolis, IN 46208
7beds
3,278sqft
:
Get pre-qualified$1,286/mo
Residential, Single Family Residence
Built in 1902
5,227 Square Feet Lot
$-- Zestimate®
$58/sqft
$-- HOA
What's special
Dining areaOff street parkingFully equipped kitchenLarge fenced backyardFully furnishedLaundry room
- 11 hours |
- 78 |
- 3 |
Zillow last checked:
Listing updated:
Listed by:
Pamela Journey 317-789-7093,
E & L Son Enterprise, LLC
Source: MIBOR as distributed by MLS GRID,MLS#: 22119823
Facts & features
Interior
Bedrooms & bathrooms
- Bedrooms: 7
- Bathrooms: 3
- Full bathrooms: 3
- Main level bathrooms: 2
- Main level bedrooms: 3
Primary bedroom
- Level: Main
- Area: 120 Square Feet
- Dimensions: 10x12
Bedroom 2
- Level: Main
- Area: 100 Square Feet
- Dimensions: 10x10
Bedroom 3
- Level: Main
- Area: 100 Square Feet
- Dimensions: 10x10
Bedroom 4
- Level: Upper
- Area: 100 Square Feet
- Dimensions: 10x10
Bedroom 5
- Level: Upper
- Area: 100 Square Feet
- Dimensions: 10x10
Bedroom 6
- Level: Upper
- Area: 100 Square Feet
- Dimensions: 10x10
Bedroom 6
- Level: Upper
- Area: 100 Square Feet
- Dimensions: 10x10
Kitchen
- Level: Main
- Area: 120 Square Feet
- Dimensions: 10x12
Heating
- Natural Gas
Cooling
- Central Air
Appliances
- Included: Dryer, Electric Water Heater, Electric Oven, Refrigerator, Washer
Features
- Built-in Features, Ceiling Fan(s), Eat-in Kitchen, Pantry
- Has basement: Yes
Interior area
- Total structure area: 3,278
- Total interior livable area: 3,278 sqft
- Finished area below ground: 0
Property
Features
- Levels: Two
- Stories: 2
Lot
- Size: 5,227 Square Feet
Details
- Parcel number: 490623109043000101
- Horse amenities: None
Construction
Type & style
- Home type: SingleFamily
- Architectural style: A-Frame
- Property subtype: Residential, Single Family Residence
Materials
- Aluminum Siding
- Foundation: Block
Condition
- New construction: No
- Year built: 1902
Utilities & green energy
- Water: Public
Community & HOA
Community
- Subdivision: Kenwood Terrace
HOA
- Has HOA: No
Location
- Region: Indianapolis
Financial & listing details
- Price per square foot: $58/sqft
- Tax assessed value: $77,400
- Annual tax amount: $1,890
- Date on market: 8/12/2026
- Cumulative days on market: 2 days
Estimated market value
Not available
Estimated sales range
Not available
Not available
Price history
| Date | Event | Price |
|---|---|---|
| 8/12/2026 | Listed for sale | $189,000-6.9%$58/sqft |
Source:  MIBOR as distributed by MLS GRID #22119823 Report a problem MIBOR as distributed by MLS GRID #22119823 Report a problem | ||
| 12/12/2025 | Listing removed | $202,900$62/sqft |
Source: MIBOR as distributed by MLS GRID #21981784 Report a problem | ||
| 10/29/2025 | Price change | $202,900-0.5%$62/sqft |
Source: MIBOR as distributed by MLS GRID #21981784 Report a problem | ||
| 7/22/2024 | Price change | $203,900-1.4%$62/sqft |
Source: MIBOR as distributed by MLS GRID #21981784 Report a problem | ||
| 7/12/2024 | Price change | $206,900-1%$63/sqft |
Source: MIBOR as distributed by MLS GRID #21981784 Report a problem | ||
| 5/28/2024 | Listed for sale | $209,000+132.5%$64/sqft |
Source: MIBOR as distributed by MLS GRID #21981784 Report a problem | ||
| 11/3/2019 | Listing removed | $89,900$27/sqft |
Source: JB Real Estate Consultants #21654054 Report a problem | ||
| 7/12/2019 | Price change | $89,900-0.1%$27/sqft |
Source: JB Real Estate Consultants #21654054 Report a problem | ||
| 2/1/2019 | Listed for sale | $90,000+445.5%$27/sqft |
Source: MIBOR REALTOR Association #21617086 Report a problem | ||
| 1/30/2007 | Sold | $16,500$5/sqft |
Source: MIBOR as distributed by MLS GRID #2652216 Report a problem | ||
Public tax history
| Year | Property taxes | Tax assessment |
|---|---|---|
| 2025 | $1,678 +10.7% | $77,400 +9.5% |
| 2024 | $1,516 +10.9% | $70,700 +10.6% |
| 2023 | $1,367 +33.5% | $63,900 +10.4% |
| 2022 | $1,024 +5.3% | $57,900 +30.4% |
| 2021 | $973 +20.5% | $44,400 +5.7% |
| 2020 | $807 +11.9% | $42,000 +22.8% |
| 2019 | $722 +18% | $34,200 +12.9% |
| 2018 | $612 -11.9% | $30,300 +11% |
| 2017 | $694 +7.2% | $27,300 -10.5% |
| 2016 | $648 +5.5% | $30,500 +7.4% |
| 2014 | $614 -2.9% | $28,400 +2.2% |
| 2013 | $633 | $27,800 -1.4% |
| 2012 | $633 | $28,200 -6% |
| 2011 | -- | $30,000 +23% |
| 2010 | $507 +72.6% | $24,400 -41.9% |
| 2009 | $294 | $42,000 -15.5% |
| 2007 | -- | $49,700 |
Find assessor info on the county website
Monthly payment
Est. payment
Payment breakdown
Explore the cost of this home by adjusting the details. Changes won't be saved.Climate risks
Neighborhood: Crown Hill
Nearby schools
GreatSchools rating
- 3/10James Whitcomb Riley School 43Grades: PK-5Distance: 0.9 mi
- 4/10Cold Spring SchoolGrades: K-8Distance: 2.3 mi
- 2/10Shortridge High SchoolGrades: 9-12Distance: 0.3 mi
- $76,4003 bd-- ba1.1k sqft3306 N Kenwood Ave, Indianapolis, IN 46208Off Market

- $73,1003 bd-- ba772 sqft3314 N Kenwood Ave, Indianapolis, IN 46208Off Market
- $144,9002 bd-- ba1.2k sqft3302 N Kenwood Ave, Indianapolis, IN 46208Off Market
- $16,000-- bd-- ba-- sqft3318 N Kenwood Ave, Indianapolis, IN 46208Off Market
- $98,2002 bd1 ba1.2k sqft3322 N Kenwood Ave, Indianapolis, IN 46208Off Market
- $242,1004 bd3 ba1.4k sqft3303 N Kenwood Ave, Indianapolis, IN 46208Off Market
- $174,0002 bd-- ba1.4k sqft3309 N Kenwood Ave, Indianapolis, IN 46208Off Market
- $5,700-- bd-- ba-- sqft144 W 33rd St, Indianapolis, IN 46208Off Market
A local agent can set up tours, give advice and negotiate with sellers.
Similar homes
- $207,9005 bd3 ba3.1k sqft2838 N Kenwood Ave, Indianapolis, IN 46208Active
 MLS ID #22115413, David McBeath, F.C. Tucker Company. MIBOR as distributed by MLS GRID
 - $185,0004 bd2 ba2.6k sqft(Undisclosed Address), Indianapolis, IN 46208Active
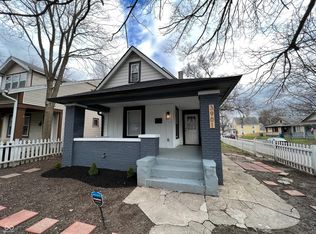 MLS ID #22113228, Kenneth Hall, Real Broker, LLC. MIBOR as distributed by MLS GRID
 - $189,9004 bd2 ba4.2k sqft2657 E Riverside Dr, Indianapolis, IN 46208Active
 MLS ID #22098190, Nicole Lynkew, Berkley & State, LLC. MIBOR as distributed by MLS GRID
 - $235,0005 bd3 ba2.2k sqft3526 N Capitol Ave, Indianapolis, IN 46208Active
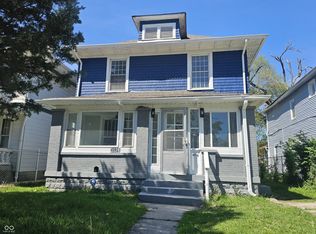 MLS ID #22097673, Lucero Vargas, RE/MAX Complete. MIBOR as distributed by MLS GRID
 - $180,1494 bd2 ba2.3k sqft2606 N Harding St, Indianapolis, IN 46208ActiveMLS ID #22102308, Kurt Clements, Diverse Property Solutions Ind. MIBOR as distributed by MLS GRID
- $195,0004 bd2 ba2.5k sqft429 S Hamilton Ave, Indianapolis, IN 46201ActiveMLS ID #22114014, Joshua Matthews, @properties. MIBOR as distributed by MLS GRID
- $194,9004 bd2 ba2.1k sqft4442 Primrose Ave, Indianapolis, IN 46205ActiveMLS ID #22115153, Jonah Lyons, Keller Williams Indpls Metro N. MIBOR as distributed by MLS GRID
- $189,9004 bd2 ba1.8k sqft1501 N Denny St, Indianapolis, IN 46201ActiveMLS ID #22111030, Brian Wayman, CENTURY 21 Scheetz. MIBOR as distributed by MLS GRID
- $140,0005 bd3 ba2.7k sqft642 Udell St, Indianapolis, IN 46208ActiveMLS ID #22092654, Daniel Witte, Witte Realty Group LLC. MIBOR as distributed by MLS GRID
- $165,0004 bd1 ba2.4k sqft608 Lincoln St, Indianapolis, IN 46203ActiveMLS ID #22117602, Tatyana Nelson, Indiana Homestore, LLC. MIBOR as distributed by MLS GRID
- $179,9004 bd2 ba2.4k sqft2007 Southeastern Ave, Indianapolis, IN 46201ActiveMLS ID #22098459, Lora Reynolds, Epique Inc. MIBOR as distributed by MLS GRID
- $180,0004 bd2 ba1.6k sqft2326 Kessler Blvd, Indianapolis, IN 46222ActiveMLS ID #22107175, Dilshad Ansari, Carpenter, REALTORS®. MIBOR as distributed by MLS GRID
- $210,0004 bd3 ba1.8k sqft1510 E Raymond St, Indianapolis, IN 46203ActiveMLS ID #22109697, Shelby Farrar, Opendoor Brokerage LLC. MIBOR as distributed by MLS GRID
- $274,5005 bd2 ba3.2k sqft617 E 37th St, Indianapolis, IN 46205ActiveMLS ID #22107985, Delores Kennedy, B & K Realty, Inc. MIBOR as distributed by MLS GRID
- $150,0004 bd2 ba1.8k sqft1211 W 30th St, Indianapolis, IN 46208ActiveMLS ID #22026551, Trent Kiester, @properties. MIBOR as distributed by MLS GRID
- $164,9004 bd2 ba2.8k sqft5702 E 40th St, Indianapolis, IN 46226ActiveMLS ID #22106932, Anthony Burris, Resilient Realty Investments. MIBOR as distributed by MLS GRID
- $135,0004 bd2 ba2.5k sqft445 W 29th St, Indianapolis, IN 46208ActiveMLS ID #22075693, Wes Johnston, Trueblood Real Estate. MIBOR as distributed by MLS GRID
- $235,0004 bd3 ba1.8k sqft406 E Raymond St, Indianapolis, IN 46225ActiveMLS ID #22118915, Joseph Wootan, Listwithfreedom.com. MIBOR as distributed by MLS GRID
- $200,0006 bd2 ba4.6k sqft1741 Terrace Ave, Indianapolis, IN 46203ActiveMLS ID #22102056, Michelle Jackson, RE/MAX Advanced Realty. MIBOR as distributed by MLS GRID
- $165,0004 bd2 ba3.9k sqft810 N Tuxedo St, Indianapolis, IN 46201ActiveMLS ID #22086055, Roberto Mejia, F.C. Tucker Company. MIBOR as distributed by MLS GRID
