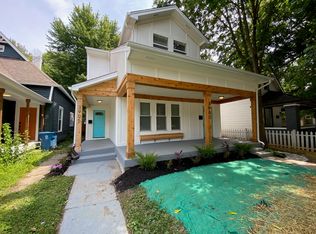
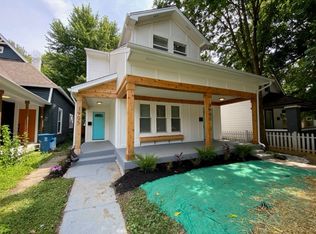
Welcome home to Butler-Tarkington, where this charming 4 bedroom, 2 bathroom home sits proudly on a corner lot, offering both privacy and character from the moment you arrive. A beautifully shaded front yard creates a warm, inviting first impression, while the fully fenced-in backyard provides a quiet retreat for relaxing or entertaining. Step inside and you're immediately greeted by a bright, welcoming living room, an ideal space to unwind or gather with guests. Just beyond, the spacious dining room sets the stage for everything from casual family meals to memorable dinner parties. The kitchen is designed with both function and flow in mind, featuring modern appliances, ample cabinet storage, and generous counter space for prepping meals with ease. The main level also includes a conveniently located bedroom, perfect for guests or those seeking single-level living. Upstairs, you'll find three additional bedrooms, each filled with natural light and offering comfortable, versatile living spaces. With a full bathroom on each level, the home provides both convenience and privacy, complete with modern fixtures and thoughtful storage throughout. Out back, the fenced yard offers a secure, private setting to enjoy the outdoors, whether it's hosting friends, letting pets roam, or simply enjoying a quiet moment.
Active
$185,000
Indianapolis, IN 46208
4beds
2,611sqft
Residential, Single Family Residence
Built in 1904
4,356 Square Feet Lot
$-- Zestimate®
$71/sqft
$-- HOA
What's special
Modern fixturesModern appliancesThoughtful storage throughoutCorner lotSpacious dining roomGenerous counter spaceBeautifully shaded front yard
- 46 days
- 285
- 35
Zillow last checked:
Listing updated:
Listed by:
Kenneth Hall 317-617-7947,
Real Broker, LLC
Source: MIBOR as distributed by MLS GRID,MLS#: 22113228
Facts & features
Interior
Bedrooms & bathrooms
- Bedrooms: 4
- Bathrooms: 2
- Full bathrooms: 2
- Main level bathrooms: 1
- Main level bedrooms: 1
Primary bedroom
- Level: Main
- Area: 143 Square Feet
- Dimensions: 13x11
Bedroom 2
- Level: Upper
- Area: 112 Square Feet
- Dimensions: 14x8
Bedroom 3
- Level: Upper
- Area: 108 Square Feet
- Dimensions: 12x9
Bedroom 4
- Level: Upper
- Area: 144 Square Feet
- Dimensions: 16x9
Bonus room
- Level: Main
- Area: 117 Square Feet
- Dimensions: 13x9
Bonus room
- Features: Other
- Level: Upper
- Area: 144 Square Feet
- Dimensions: 12x12
Bonus room
- Level: Upper
- Area: 110 Square Feet
- Dimensions: 11x10
Dining room
- Level: Main
- Area: 169 Square Feet
- Dimensions: 13x13
Family room
- Level: Main
- Area: 182 Square Feet
- Dimensions: 14x13
Kitchen
- Level: Main
- Area: 180 Square Feet
- Dimensions: 15x12
Living room
- Level: Main
- Area: 195 Square Feet
- Dimensions: 15x13
Heating
- Forced Air, Natural Gas
Cooling
- Central Air
Appliances
- Included: Electric Oven, Refrigerator, Gas Water Heater
- Laundry: In Unit
Features
- Attic Access, Hardwood Floors, Ceiling Fan(s), Eat-in Kitchen
- Flooring: Hardwood
- Windows: Wood Work Painted
- Basement: Cellar
- Attic: Access Only
- Number of fireplaces: 1
- Fireplace features: Family Room, Non Functional
Interior area
- Total structure area: 2,611
- Total interior livable area: 2,611 sqft
- Finished area below ground: 0
Property
Parking
- Parking features: Alley Access
Features
- Levels: Two
- Stories: 2
- Fencing: Fenced,Full
Lot
- Size: 4,356 Square Feet
- Features: Corner Lot, Mature Trees
Details
- Parcel number: 490614157026000801
- Special conditions: Broker Owned
- Horse amenities: None
Construction
Type & style
- Home type: SingleFamily
- Architectural style: Traditional
- Property subtype: Residential, Single Family Residence
Materials
- Brick, Wood Siding
- Foundation: Other
Condition
- New construction: No
- Year built: 1904
Utilities & green energy
- Electric: 100 Amp Service
- Water: Public
Community & HOA
Community
- Subdivision: Columbia Place
HOA
- Has HOA: No
Location
- Region: Indianapolis
Financial & listing details
- Price per square foot: $71/sqft
- Date on market: 7/13/2026
- Cumulative days on market: 48 days
Estimated market value
Not available
Estimated sales range
Not available
Not available
Price history
| Date | Event | Price |
|---|---|---|
| 7/13/2026 | Listed for sale | $185,000-5.1%$71/sqft |
Source:  MIBOR as distributed by MLS GRID #22113228 Report a problem MIBOR as distributed by MLS GRID #22113228 Report a problem | ||
| 7/1/2026 | Listing removed | $195,000$75/sqft |
Source: eXp Realty #22098285 Report a problem | ||
| 6/5/2026 | Price change | $195,000-2%$75/sqft |
Source: MIBOR as distributed by MLS GRID #22098285 Report a problem | ||
| 5/19/2026 | Price change | $199,000-5.2%$76/sqft |
Source: MIBOR as distributed by MLS GRID #22098285 Report a problem | ||
| 5/8/2026 | Price change | $210,000-2.3%$80/sqft |
Source: MIBOR as distributed by MLS GRID #22098285 Report a problem | ||
| 4/28/2026 | Listed for sale | $215,000-25.8%$82/sqft |
Source: MIBOR as distributed by MLS GRID #22098285 Report a problem | ||
| 4/20/2026 | Listing removed | $1,750$1/sqft |
Source: Zillow Rentals Report a problem | ||
| 4/6/2026 | Price change | $1,750-5.4%$1/sqft |
Source: Zillow Rentals Report a problem | ||
| 2/9/2026 | Listed for rent | $1,850+5.7%$1/sqft |
Source: Zillow Rentals Report a problem | ||
| 8/17/2023 | Listing removed | -- |
Source: Zillow Rentals Report a problem | ||
| 7/25/2023 | Price change | $1,750-2.5%$1/sqft |
Source: Zillow Rentals Report a problem | ||
| 7/18/2023 | Price change | $1,795-3%$1/sqft |
Source: Zillow Rentals Report a problem | ||
| 6/26/2023 | Listed for rent | $1,850$1/sqft |
Source: Zillow Rentals Report a problem | ||
| 9/29/2022 | Listing removed | -- |
Source: MIBOR as distributed by MLS GRID #21860740 Report a problem | ||
| 6/2/2022 | Listed for sale | $289,900+87%$111/sqft |
Source: MIBOR as distributed by MLS GRID #21860740 Report a problem | ||
| 11/4/2021 | Sold | $155,000-16.2%$59/sqft |
Source: MIBOR as distributed by MLS GRID #21816798 Report a problem | ||
| 10/23/2021 | Pending sale | $185,000$71/sqft |
Source: MIBOR as distributed by MLS GRID #21816798 Report a problem | ||
| 10/4/2021 | Price change | $185,000-2.1%$71/sqft |
Source: MIBOR as distributed by MLS GRID #21816798 Report a problem | ||
| 10/1/2021 | Listed for sale | $189,000+2600%$72/sqft |
Source: MIBOR as distributed by MLS GRID #21816798 Report a problem | ||
| 11/17/2010 | Sold | $7,000-68.2%$3/sqft |
Source: MIBOR as distributed by MLS GRID #21037814 Report a problem | ||
| 10/16/2010 | Pending sale | $22,000$8/sqft |
Source: J S Ruiz Realty, Inc. #21037814 Report a problem | ||
| 9/24/2010 | Price change | $22,000-11.6%$8/sqft |
Source: J S Ruiz Realty, Inc. #21037814 Report a problem | ||
| 8/22/2010 | Price change | $24,900-23.4%$10/sqft |
Source: J S Ruiz Realty, Inc. #21037814 Report a problem | ||
| 7/19/2010 | Listed for sale | $32,500-32.3%$12/sqft |
Source: J S Ruiz Realty, Inc. #21037814 Report a problem | ||
| 5/28/2010 | Sold | $48,000$18/sqft |
Source: Public Record Report a problem | ||
Public tax history
| Year | Property taxes | Tax assessment |
|---|---|---|
| 2025 | $1,662 +4.9% | $195,800 +33.7% |
| 2024 | $1,585 -5.3% | $146,500 |
| 2023 | $1,674 +268.1% | $146,500 +1.7% |
| 2022 | $455 -67.8% | $144,100 +136.2% |
| 2021 | $1,413 -1.9% | $61,000 |
| 2020 | $1,440 +421.1% | $61,000 |
| 2019 | $276 -57.7% | $61,000 +425.9% |
| 2018 | $654 -1.1% | $11,600 -60.4% |
| 2017 | $661 +11.2% | $29,300 +3.9% |
| 2016 | $595 +1.9% | $28,200 -82.3% |
| 2014 | $584 -85.3% | $159,000 |
| 2013 | $3,964 | $159,000 -10% |
| 2012 | $3,964 | $176,700 +17.7% |
| 2011 | -- | $150,100 |
| 2010 | $3,120 -5.2% | $150,100 -2.8% |
| 2009 | $3,291 | $154,400 -4% |
| 2007 | -- | $160,800 +371.6% |
| 2004 | -- | $34,100 |
| 2003 | -- | $34,100 +24% |
| 2002 | -- | $27,500 +199.9% |
| 2001 | -- | $9,170 |
| 2000 | -- | $9,170 |
Monthly payment
Est. payment
Payment breakdown
Explore the cost of this home by adjusting the details. Changes won't be saved.Climate risks
Neighborhood: Butler-Tarkington
Nearby schools
Schools provided by the listing agent
- High: Shortridge High School
Source: MIBOR as distributed by MLS GRID. This data may not be complete. We recommend contacting the local school district to confirm school assignments for this home.
Similar homes
- $189,8003 bd2 ba2.5k sqft2341 N Kenwood Ave, Indianapolis, IN 46208Active
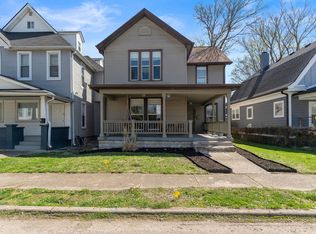 MLS ID #22088319, Taylor Ballinger, eXp Realty, LLC. MIBOR as distributed by MLS GRID
 - $189,9003 bd1 ba2.2k sqft3601 Arthington Blvd, Indianapolis, IN 46218Active
 MLS ID #22117791, Karr Hill, Real Results, Inc.. MIBOR as distributed by MLS GRID
 - $158,0002 bd1 ba1.3k sqft443 Harvard Pl, Indianapolis, IN 46208Active
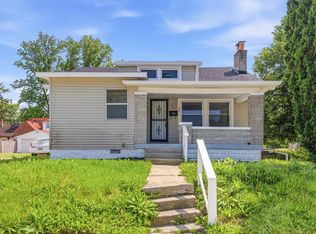 MLS ID #22104163, Sarah Schaefer, White Stag Realty, LLC. MIBOR as distributed by MLS GRID
 - $189,0004 bd2 ba2.3k sqft2849 Brookside Ave, Indianapolis, IN 46218Active
 MLS ID #22117675, Kara DeArman, F.C. Tucker Company. MIBOR as distributed by MLS GRID
