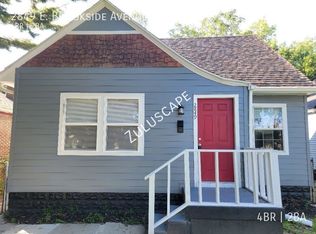
Welcome to 2849 Brookside Ave right by Brookside Park. This 4 bedroom 2 full bath home is ready for it's new owner. This home has newer flooring and fresh paint throughout. This cute bungalow sits up high on the hill and is so close to Mass Ave where you can enjoy restaurants, shopping, breweries and live music.
Active
Price cut: $10K (9/2)
$179,000
2849 Brookside Ave, Indianapolis, IN 46218
4beds
2,388sqft
Residential, Single Family Residence
Built in 1940
4,356 Square Feet Lot
$-- Zestimate®
$75/sqft
$-- HOA
What's special
Cute bungalowFresh paint throughoutNewer flooring
- 73 days
- 194
- 29
Zillow last checked:
Listing updated:
Listed by:
Kara DeArman KARA.DEARMAN@TALKTOTUCKER.COM,
F.C. Tucker Company,
Emily Silveus,
F.C. Tucker Company
Source: MIBOR as distributed by MLS GRID,MLS#: 22117675
Facts & features
Interior
Bedrooms & bathrooms
- Bedrooms: 4
- Bathrooms: 2
- Full bathrooms: 2
- Main level bathrooms: 1
- Main level bedrooms: 2
Primary bedroom
- Features: Luxury Vinyl Plank
- Level: Main
- Area: 120 Square Feet
- Dimensions: 10X12
Bedroom 2
- Features: Luxury Vinyl Plank
- Level: Main
- Area: 110 Square Feet
- Dimensions: 10X11
Bedroom 3
- Level: Upper
- Area: 110 Square Feet
- Dimensions: 10X11
Bedroom 4
- Level: Upper
- Area: 90 Square Feet
- Dimensions: 9X10
Dining room
- Features: Luxury Vinyl Plank
- Level: Main
- Area: 144 Square Feet
- Dimensions: 12x12
Kitchen
- Features: Luxury Vinyl Plank
- Level: Main
- Area: 80 Square Feet
- Dimensions: 8X10
Living room
- Features: Luxury Vinyl Plank
- Level: Main
- Area: 180 Square Feet
- Dimensions: 12X15
Heating
- Forced Air
Cooling
- Central Air
Appliances
- Included: Dishwasher, Electric Water Heater, Disposal, MicroHood, Electric Oven
Features
- Windows: Wood Work Painted
- Basement: Unfinished
Interior area
- Total structure area: 2,388
- Total interior livable area: 2,388 sqft
- Finished area below ground: 0
Property
Parking
- Parking features: Carport
- Has carport: Yes
Features
- Levels: Two
- Stories: 2
Lot
- Size: 4,356 Square Feet
- Features: Sidewalks, Mature Trees
Details
- Parcel number: 490732162023000101
- Horse amenities: None
Construction
Type & style
- Home type: SingleFamily
- Architectural style: Bungalow
- Property subtype: Residential, Single Family Residence
Materials
- Vinyl Siding
- Foundation: Block
Condition
- New construction: No
- Year built: 1940
Utilities & green energy
- Water: Public
Community & HOA
Community
- Subdivision: No Subdivision
HOA
- Has HOA: No
Location
- Region: Indianapolis
Financial & listing details
- Price per square foot: $75/sqft
- Tax assessed value: $190,200
- Annual tax amount: $4,542
- Date on market: 8/7/2026
- Cumulative days on market: 75 days
Estimated market value
Not available
Estimated sales range
Not available
Not available
Price history
| Date | Event | Price |
|---|---|---|
| 9/2/2026 | Price change | $179,000-5.3%$75/sqft |
Source:  MIBOR as distributed by MLS GRID #22117675 Report a problem MIBOR as distributed by MLS GRID #22117675 Report a problem | ||
| 8/7/2026 | Listed for sale | $189,000+5.1%$79/sqft |
Source: MIBOR as distributed by MLS GRID #22117675 Report a problem | ||
| 8/25/2023 | Sold | $179,900$75/sqft |
Source: MIBOR as distributed by MLS GRID #21917774 Report a problem | ||
| 4/26/2023 | Pending sale | $179,900+299.8%$75/sqft |
Source: MIBOR as distributed by MLS GRID #21917774 Report a problem | ||
| 3/24/2023 | Sold | $45,000+55.7%$19/sqft |
Source: Public Record Report a problem | ||
| 4/22/2016 | Listing removed | $28,900$12/sqft |
Source: North Meridian #21276057 Report a problem | ||
| 10/3/2015 | Listed for sale | $28,900$12/sqft |
Source: Carpenter, REALTORS #21276057 Report a problem | ||
| 8/23/2015 | Listing removed | $28,900$12/sqft |
Source: North Meridian #21276057 Report a problem | ||
| 8/3/2014 | Price change | $28,900-12.2%$12/sqft |
Source: Carpenter Realtors #21276057 Report a problem | ||
| 2/24/2014 | Listed for sale | $32,900$14/sqft |
Source: Carpenter Realtors #21276057 Report a problem | ||
Public tax history
| Year | Property taxes | Tax assessment |
|---|---|---|
| 2025 | $3,761 +163.8% | $190,200 +20% |
| 2024 | $1,426 +3.2% | $158,500 +163.7% |
| 2023 | $1,381 +35.2% | $60,100 +2.7% |
| 2022 | $1,022 +1.2% | $58,500 +32.1% |
| 2021 | $1,010 +1.6% | $44,300 +1.6% |
| 2020 | $994 +20.6% | $43,600 +3.6% |
| 2019 | $824 -45.2% | $42,100 +21.7% |
| 2018 | $1,504 +100.4% | $34,600 +3% |
| 2017 | $751 -4.3% | $33,600 +1.2% |
| 2016 | $784 +5.1% | $33,200 -3.8% |
| 2014 | $746 -4.2% | $34,500 |
| 2013 | $779 | $34,500 +1.2% |
| 2012 | $779 | $34,100 |
| 2011 | -- | $34,100 |
| 2010 | $721 -2.2% | $34,100 |
| 2009 | $737 | $34,100 -7.6% |
| 2007 | -- | $36,900 |
Find assessor info on the county website
Monthly payment
Est. payment
Payment breakdown
Explore the cost of this home by adjusting the details. Changes won't be saved.Climate risks
Neighborhood: Near Eastside
Nearby schools
Schools provided by the listing agent
- Elementary: Brookside School 54
- Middle: Arlington Community Middle School
- High: Arsenal Technical High School
Source: MIBOR as distributed by MLS GRID. This data may not be complete. We recommend contacting the local school district to confirm school assignments for this home.
Similar homes
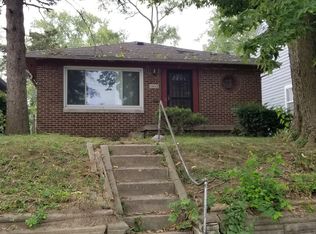
- $180,0003 bd2 ba1.7k sqft3618 Adams St, Indianapolis, IN 46218Active
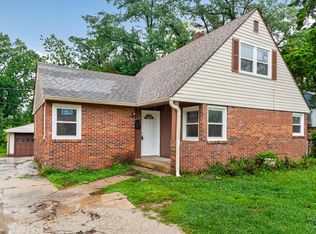 MLS ID #22117082, Jada Crockett, Match House Realty Group LLC. MIBOR as distributed by MLS GRID
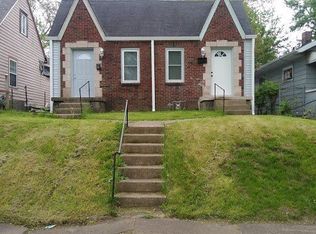
 - $220,0004 bd2 ba2k sqft3540 Adams St, Indianapolis, IN 46218Active
 MLS ID #22129925, Shawnna West, F.C. Tucker Company. MIBOR as distributed by MLS GRID
 - $149,9003 bd1 ba1.8k sqft2921 E Brookside Ave, Indianapolis, IN 46218Active
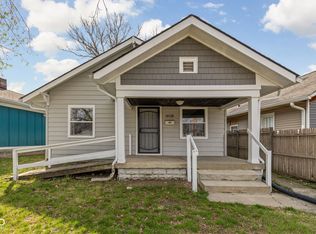 MLS ID #22092119, Andy Tresize, Compass Indiana, LLC. MIBOR as distributed by MLS GRID
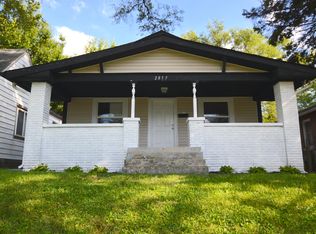
 - $174,9003 bd2 ba1.8k sqft4110 E 10th St, Indianapolis, IN 46201Active
 MLS ID #22125491, Nicole McGlothlin, Epique Inc. MIBOR as distributed by MLS GRID
