Welcome to 3601 Arthington Boulevard, where timeless construction, generous space, and outstanding value come together in the heart of Forest Manor. Offering 1,528 square feet of living space on an expansive 13,000+ square foot corner lot, this all-brick home provides room to enjoy today and opportunities to make it your own for years to come. Inside, you'll find original hardwood floors that add warmth and character, along with abundant natural light from updated vinyl windows. The spacious living room features a cozy wood-burning fireplace, creating the perfect gathering space for family and friends. The full, dry basement offers endless possibilities for additional living space, a recreation room, home gym, workshop, or extra storage. Outside, the large fenced backyard provides plenty of room for entertaining, pets, gardening, or outdoor activities, while the detached brick two-car garage offers secure parking and additional storage. The all-brick exterior provides lasting curb appeal and low-maintenance ownership, making this home as practical as it is charming. Plumbing and electrical are recent updates in the last seven years. Whether you're a first-time homebuyer looking for exceptional value, an investor seeking a solid property, or someone ready to personalize a classic home with great bones, this property is one you won't want to miss. Schedule your private showing today!
Pending
Price cut: $5K (9/2)
$184,900
3601 Arthington Blvd, Indianapolis, IN 46218
3beds
2,214sqft
Residential, Single Family Residence
Built in 1950
0.33 Acres Lot
$-- Zestimate®
$84/sqft
$-- HOA
What's special
All-brick homeFull dry basementCozy wood-burning fireplaceDetached brick two-car garageAll-brick exteriorLasting curb appealAbundant natural light
- 67 days
- 47
- 0
Zillow last checked:
Listing updated:
Listed by:
Karr Hill karr@therealresultsteam.com,
Real Results, Inc.
Source: MIBOR as distributed by MLS GRID,MLS#: 22117791
Facts & features
Interior
Bedrooms & bathrooms
- Bedrooms: 3
- Bathrooms: 1
- Full bathrooms: 1
- Main level bathrooms: 1
- Main level bedrooms: 3
Primary bedroom
- Level: Main
- Area: 144 Square Feet
- Dimensions: 12x12
Bedroom 2
- Level: Main
- Area: 120 Square Feet
- Dimensions: 12x10
Bedroom 3
- Level: Main
- Area: 121 Square Feet
- Dimensions: 11x11
Great room
- Level: Main
- Area: 400 Square Feet
- Dimensions: 20x20
Kitchen
- Level: Main
- Area: 300 Square Feet
- Dimensions: 20x15
Heating
- Forced Air, Natural Gas
Cooling
- Central Air
Appliances
- Included: None, Gas Water Heater
Features
- Attic Access
- Basement: Roughed In,Daylight
- Attic: Access Only
- Number of fireplaces: 1
- Fireplace features: Great Room
Interior area
- Total structure area: 2,214
- Total interior livable area: 2,214 sqft
- Finished area below ground: 420
Property
Parking
- Total spaces: 2
- Parking features: Detached
- Garage spaces: 2
Features
- Levels: One
- Stories: 1
- Patio & porch: Breeze Way, Patio
Lot
- Size: 0.33 Acres
- Features: Corner Lot
Details
- Parcel number: 490721136265000101
- Special conditions: None
- Horse amenities: None
Construction
Type & style
- Home type: SingleFamily
- Architectural style: Ranch
- Property subtype: Residential, Single Family Residence
Materials
- Brick
- Foundation: Block
Condition
- New construction: No
- Year built: 1950
Utilities & green energy
- Water: Public
Community & HOA
Community
- Subdivision: Forest Manor
HOA
- Has HOA: No
Location
- Region: Indianapolis
Financial & listing details
- Price per square foot: $84/sqft
- Tax assessed value: $169,700
- Annual tax amount: $4,120
- Date on market: 8/13/2026
- Cumulative days on market: 60 days
Estimated market value
Not available
Estimated sales range
Not available
Not available
Price history
| Date | Event | Price |
|---|---|---|
| 9/9/2026 | Pending sale | $184,900$84/sqft |
Source:  MIBOR as distributed by MLS GRID #22117791 Report a problem | ||
| 9/2/2026 | Price change | $184,900-2.6%$84/sqft |
Source: MIBOR as distributed by MLS GRID #22117791 Report a problem | ||
| 8/13/2026 | Listed for sale | $189,900+59.6%$86/sqft |
Source: MIBOR as distributed by MLS GRID #22117791 Report a problem | ||
| 8/19/2020 | Listing removed | $1,200$1/sqft |
Source: Zillow Rental Manager Report a problem | ||
| 8/11/2020 | Listed for rent | $1,200$1/sqft |
Source: Zillow Rental Manager Report a problem | ||
| 7/10/2020 | Sold | $119,000-4.7%$54/sqft |
Source: MIBOR as distributed by MLS GRID #21688754 Report a problem | ||
| 6/11/2020 | Pending sale | $124,900$56/sqft |
Source: MIBOR REALTOR Association #21688754 Report a problem | ||
| 5/26/2020 | Listed for sale | $124,900$56/sqft |
Source: MIBOR REALTOR Association #21688754 Report a problem | ||
| 4/7/2020 | Pending sale | $124,900$56/sqft |
Source: MIBOR REALTOR Association #21688754 Report a problem | ||
| 4/2/2020 | Price change | $124,900-3.9%$56/sqft |
Source: MIBOR REALTOR Association #21688754 Report a problem | ||
| 2/28/2020 | Price change | $130,000-7.1%$59/sqft |
Source: MIBOR REALTOR Association #21688754 Report a problem | ||
| 1/23/2020 | Pending sale | $139,900$63/sqft |
Source: MIBOR REALTOR Association #21688754 Report a problem | ||
| 1/10/2020 | Listed for sale | $139,900$63/sqft |
Source: MIBOR REALTOR Association #21688754 Report a problem | ||
Public tax history
| Year | Property taxes | Tax assessment |
|---|---|---|
| 2025 | $3,287 -11.1% | $169,700 +22.5% |
| 2024 | $3,695 +0.1% | $138,500 -9.6% |
| 2023 | $3,692 +49.8% | $153,200 -0.3% |
| 2022 | $2,465 +41.7% | $153,700 +47.6% |
| 2021 | $1,739 +8.5% | $104,100 +44% |
| 2020 | $1,603 +550.2% | $72,300 +10.6% |
| 2019 | $247 +14.6% | $65,400 +0.6% |
| 2018 | $215 -22.5% | $65,000 +6.2% |
| 2017 | $278 +70.9% | $61,200 |
| 2016 | $163 +23.9% | $61,200 +8.1% |
| 2014 | $131 -11.7% | $56,600 |
| 2013 | $149 | $56,600 +0.4% |
| 2012 | $149 | $56,400 -7.7% |
| 2011 | -- | $61,100 |
| 2010 | $146 +5.9% | $61,100 |
| 2009 | $138 | $61,100 -21.5% |
| 2007 | -- | $77,800 +10.2% |
| 2006 | -- | $70,600 +3.7% |
| 2005 | -- | $68,100 +583% |
| 2001 | -- | $9,970 |
| 2000 | -- | $9,970 |
Find assessor info on the county website
Monthly payment
Est. payment
Payment breakdown
Explore the cost of this home by adjusting the details. Changes won't be saved.Climate risks
Neighborhood: Forest Manor
- $88,4002 bd-- ba822 sqft3611 Arthington Blvd, Indianapolis, IN 46218Off Market
- $157,8002 bd1 ba2k sqft4721 E 36th St, Indianapolis, IN 46218Off Market
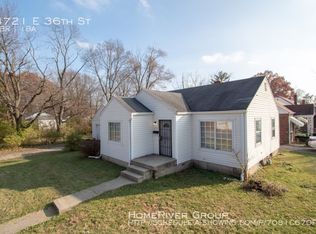
- $145,0002 bd1 ba1.7k sqft3615 Arthington Blvd, Indianapolis, IN 46218For Sale

- $105,9004 bd-- ba1.1k sqft3602 Wallace Ave, Indianapolis, IN 46218Off Market
Similar homes
- $180,0003 bd2 ba1.7k sqft3618 Adams St, Indianapolis, IN 46218Active
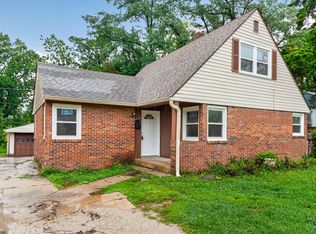 MLS ID #22117082, Jada Crockett, Match House Realty Group LLC. MIBOR as distributed by MLS GRID
- $195,0003 bd3 ba2.1k sqft4050 Wallace Ave, Indianapolis, IN 46226Active
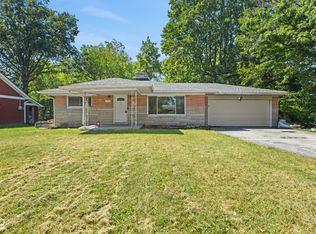 MLS ID #22113197, Chase Lyday, Highgarden Real Estate. MIBOR as distributed by MLS GRID
- $204,9002 bd2 ba1.8k sqft3637 N Lesley Ave, Indianapolis, IN 46218Active
 MLS ID #22098391, Gina Fosso-Schibley, eXp Realty LLC. MIBOR as distributed by MLS GRID
- $184,9004 bd3 ba1.8k sqft3651 Decamp Dr, Indianapolis, IN 46226Active
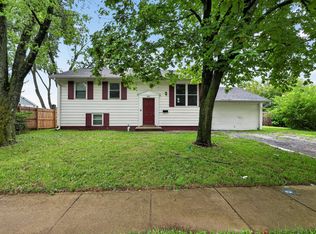 MLS ID #22115212, Samuel Nieves-Montanez, Trelora Realty. MIBOR as distributed by MLS GRID
