Welcome to 1741 Terrace Ave, a unique and versatile property offering plenty of space and possibilities! Currently configured as a single-family home, this property was previously used as a duplex and offers the potential to be converted back for those looking for a multi-generational living arrangement or investment opportunity. The flexible floor plan features 6 bedrooms, 2 full bathrooms, 2 kitchens, and multiple living areas, providing plenty of room to spread out. A large basement offers additional storage, work out room, and laundry, while the enclosed front porch and back deck provide extra spaces to relax or entertain. Outside, you'll find four gravel parking spaces, along with a storage barn for added convenience. Whether you're searching for a spacious single-family home, a property that can accommodate extended family, or an opportunity to explore conversion back to a duplex, this home offers options that are hard to find. Owner currently has 3 tenants and charges weekly rent.
Active
Price cut: $25K (7/21)
$200,000
1741 Terrace Ave, Indianapolis, IN 46203
6beds
4,608sqft
Residential, Single Family Residence
Built in 1930
7,840 Square Feet Lot
$-- Zestimate®
$43/sqft
$-- HOA
What's special
Back deckEnclosed front porchLarge basementFour gravel parking spacesStorage barn
- 146 days
- 621
- 61
Zillow last checked:
Listing updated:
Listed by:
Michelle Jackson michelle@indyhomepros.com,
RE/MAX Advanced Realty,
Justin Jackson,
RE/MAX Advanced Realty
Source: MIBOR as distributed by MLS GRID,MLS#: 22102056
Facts & features
Interior
Bedrooms & bathrooms
- Bedrooms: 6
- Bathrooms: 2
- Full bathrooms: 2
Primary bedroom
- Level: Upper
- Area: 192 Square Feet
- Dimensions: 12x16
Bedroom 2
- Level: Upper
- Area: 121 Square Feet
- Dimensions: 11x11
Bedroom 3
- Level: Upper
- Area: 165 Square Feet
- Dimensions: 11x15
Bedroom 4
- Level: Upper
- Area: 192 Square Feet
- Dimensions: 12x16
Bedroom 5
- Level: Upper
- Area: 121 Square Feet
- Dimensions: 11x11
Bedroom 6
- Level: Upper
- Area: 165 Square Feet
- Dimensions: 11x15
Bonus room
- Features: Other
- Level: Basement
- Area: 705 Square Feet
- Dimensions: 47x15
Bonus room
- Features: Other
- Level: Basement
- Area: 705 Square Feet
- Dimensions: 47x15
Dining room
- Level: Main
- Area: 195 Square Feet
- Dimensions: 13x15
Dining room
- Level: Main
- Area: 195 Square Feet
- Dimensions: 13x15
Kitchen
- Level: Main
- Area: 209 Square Feet
- Dimensions: 11x19
Kitchen
- Level: Main
- Area: 144 Square Feet
- Dimensions: 12x12
Living room
- Level: Main
- Area: 168 Square Feet
- Dimensions: 14x12
Living room
- Level: Main
- Area: 168 Square Feet
- Dimensions: 14x12
Heating
- Natural Gas
Cooling
- Window Unit(s)
Appliances
- Included: Dryer, Microwave, Electric Oven, Gas Oven, Refrigerator, Washer
- Laundry: In Basement
Features
- Attic Stairway, Ceiling Fan(s), Eat-in Kitchen
- Basement: Full,Storage Space,Unfinished
- Attic: Permanent Stairs
Interior area
- Total structure area: 4,608
- Total interior livable area: 4,608 sqft
- Finished area below ground: 0
Property
Parking
- Parking features: Alley Access, Guest
Features
- Levels: Two
- Stories: 2
- Patio & porch: Deck, Glass Enclosed
Lot
- Size: 7,840 Square Feet
- Features: Sidewalks, Mature Trees
Details
- Additional structures: Storage
- Parcel number: 491018139002000101
- Special conditions: As Is
- Horse amenities: None
Construction
Type & style
- Home type: SingleFamily
- Architectural style: Traditional
- Property subtype: Residential, Single Family Residence
Materials
- Vinyl Siding
- Foundation: Block
Condition
- New construction: No
- Year built: 1930
Utilities & green energy
- Electric: 100 Amp Service
- Water: Public
Community & HOA
Community
- Subdivision: A Dennys Sub J F Wingate
HOA
- Has HOA: No
Location
- Region: Indianapolis
Financial & listing details
- Price per square foot: $43/sqft
- Tax assessed value: $129,400
- Annual tax amount: $1,360
- Date on market: 5/14/2026
- Cumulative days on market: 113 days
Estimated market value
Not available
Estimated sales range
Not available
$2,236/mo
Price history
| Date | Event | Price |
|---|---|---|
| 7/21/2026 | Price change | $200,000-11.1%$43/sqft |
Source:  MIBOR as distributed by MLS GRID #22102056 Report a problem MIBOR as distributed by MLS GRID #22102056 Report a problem | ||
| 6/17/2026 | Price change | $225,000-10%$49/sqft |
Source: MIBOR as distributed by MLS GRID #22102056 Report a problem | ||
| 5/14/2026 | Listed for sale | $250,000$54/sqft |
Source: MIBOR as distributed by MLS GRID #22102056 Report a problem | ||
Public tax history
| Year | Property taxes | Tax assessment |
|---|---|---|
| 2025 | $1,361 +33.1% | $129,400 +1.5% |
| 2024 | $1,023 -27.9% | $127,500 +15.2% |
| 2023 | $1,419 +26.8% | $110,700 -14.5% |
| 2022 | $1,119 +27.9% | $129,500 +19% |
| 2021 | $875 -14% | $108,800 +13.2% |
| 2020 | $1,018 +10% | $96,100 -6.5% |
| 2019 | $925 +26.1% | $102,800 +6.4% |
| 2018 | $734 +7.5% | $96,600 +7.1% |
| 2017 | $682 +4.3% | $90,200 +4% |
| 2016 | $654 +10.9% | $86,700 +5.9% |
| 2014 | $590 -32.3% | $81,900 |
| 2013 | $871 | $81,900 -10% |
| 2012 | $871 | $91,000 -1.9% |
| 2011 | -- | $92,800 -2.2% |
| 2010 | $1,229 +0.7% | $94,900 |
| 2009 | $1,220 | $94,900 +48% |
| 2007 | -- | $64,100 -15.7% |
| 2006 | -- | $76,000 |
| 2005 | -- | $76,000 |
| 2004 | -- | $76,000 |
| 2003 | -- | $76,000 +212.8% |
| 2002 | -- | $24,300 |
Find assessor info on the county website
Monthly payment
Est. payment
Payment breakdown
Explore the cost of this home by adjusting the details. Changes won't be saved.Climate risks
Neighborhood: Near Southeast
- $1,0952 bd1 ba1k sqft1737 Terrace Ave UNIT 1737, Indianapolis, IN 46203For Rent

- $230,0002 bd1 ba1k sqft1737 Terrace Ave, Indianapolis, IN 46203Sold

- $95,2001 bd1 ba700 sqft1751 E Pleasant Run Parkway South Dr, Indianapolis, IN 46203Off Market

- $118,7003 bd-- ba988 sqft1733 Terrace Ave, Indianapolis, IN 46203Off Market
Similar homes
- $209,9003 bd3 ba2.5k sqft3214 Nowland Ave, Indianapolis, IN 46201Active
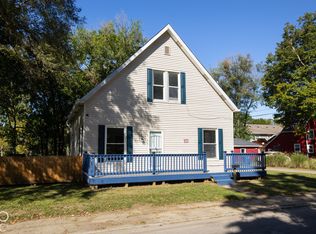 MLS ID #22129745, Johnny Kap, Keller Williams Indy Metro Partners. MIBOR as distributed by MLS GRID
 - $195,0004 bd2 ba2.5k sqft429 S Hamilton Ave, Indianapolis, IN 46201Active
 MLS ID #22114014, Joshua Matthews, @properties. MIBOR as distributed by MLS GRID
 - $250,0004 bd2 ba2.4k sqft1129 Trowbridge St, Indianapolis, IN 46203Active
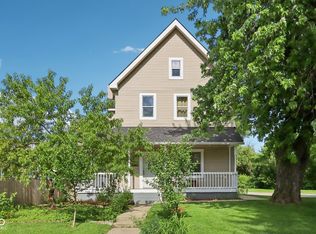 MLS ID #22102524, Jason Williamson, RE/MAX Advanced Realty. MIBOR as distributed by MLS GRID
 - $200,0003 bd2 ba2.4k sqft2619 Brookside Parkway South Dr, Indianapolis, IN 46201Active
 MLS ID #22124442, Leslie McNeeley, @properties. MIBOR as distributed by MLS GRID
