Bring your vision to this charming 3-bedroom, 1.5-bath brick manor with 1920s character and value-add potential. The home features original wood trim, hardwood floors, and spacious living and dining areas that showcase its historic charm. The cozy kitchen nook adds character, while the fully fenced backyard offers plenty of usable space with a patio, irrigated gardening area, and brick-paver driveway. With its solid brick construction, original details, spacious layout, and generous outdoor space, this property offers an excellent opportunity for an investor, rental, renovation project, or owner-occupant. Property is being sold AS-IS. Buyer to perform their own inspections and due diligence.
Active
$250,000
3627 Winthrop Ave, Indianapolis, IN 46205
3beds
2,716sqft
Residential, Single Family Residence
Built in 1924
7,840 Square Feet Lot
$241,900 Zestimate®
$92/sqft
$-- HOA
What's special
Original detailsSpacious layoutSolid brick constructionBrick-paver drivewayIrrigated gardening areaOriginal wood trimGenerous outdoor space
- 14 days
- 518
- 51
Zillow last checked:
Listing updated:
Listed by:
Robert Suttles Rj@honorrealtygroup.com,
Honor Realty LLC,
Terry Michael 317-519-3306,
Honor Realty LLC
Source: MIBOR as distributed by MLS GRID,MLS#: 22130424
Facts & features
Interior
Bedrooms & bathrooms
- Bedrooms: 3
- Bathrooms: 2
- Full bathrooms: 1
- 1/2 bathrooms: 1
- Main level bathrooms: 1
Primary bedroom
- Level: Upper
- Area: 182 Square Feet
- Dimensions: 14x13
Bedroom 2
- Level: Upper
- Area: 156 Square Feet
- Dimensions: 13x12
Bedroom 3
- Level: Upper
- Area: 144 Square Feet
- Dimensions: 12x12
Breakfast room
- Level: Main
- Area: 80 Square Feet
- Dimensions: 08x10
Dining room
- Level: Main
- Area: 120 Square Feet
- Dimensions: 12x10
Kitchen
- Features: Tile-Ceramic
- Level: Main
- Area: 120 Square Feet
- Dimensions: 12x10
Living room
- Level: Main
- Area: 238 Square Feet
- Dimensions: 17x14
Heating
- Forced Air
Cooling
- Central Air
Appliances
- Included: Gas Cooktop, Dishwasher, Dryer, Disposal, Microwave, Gas Oven, Refrigerator, Washer, Gas Water Heater
- Laundry: In Basement
Features
- Attic Access
- Windows: Wood Work Stained
- Basement: Cellar,Unfinished
- Attic: Access Only
- Number of fireplaces: 1
- Fireplace features: Living Room, Wood Burning
Interior area
- Total structure area: 2,716
- Total interior livable area: 2,716 sqft
- Finished area below ground: 0
Property
Features
- Levels: Two
- Stories: 2
- Patio & porch: Covered
Lot
- Size: 7,840 Square Feet
- Features: Mature Trees
Details
- Parcel number: 490624141049000101
- Special conditions: As Is
- Horse amenities: None
Construction
Type & style
- Home type: SingleFamily
- Architectural style: Colonial
- Property subtype: Residential, Single Family Residence
Materials
- Brick
- Foundation: Block
Condition
- New construction: No
- Year built: 1924
Utilities & green energy
- Water: Public
Community & HOA
Community
- Subdivision: Hasselman Place
HOA
- Has HOA: No
Location
- Region: Indianapolis
Financial & listing details
- Price per square foot: $92/sqft
- Tax assessed value: $285,400
- Annual tax amount: $3,212
- Date on market: 10/8/2026
- Cumulative days on market: 16 days
Estimated market value
$241,900
$230,000 - $254,000
$1,806/mo
Price history
| Date | Event | Price |
|---|---|---|
| 10/8/2026 | Listed for sale | $250,000-94.4%$92/sqft |
Source:  MIBOR as distributed by MLS GRID #22130424 Report a problem | ||
| 3/4/2018 | Sold | $4,444,444+2150.4%$1,636/sqft |
Source: Agent Provided Report a problem | ||
| 9/28/2017 | Sold | $197,500-1.3%$73/sqft |
Source: MIBOR as distributed by MLS GRID #21506415 Report a problem | ||
| 8/15/2017 | Listed for sale | $200,000+60%$74/sqft |
Source: Indy Home Shop LLC #21506415 Report a problem | ||
| 5/30/2006 | Sold | $125,000+28.9%$46/sqft |
Source: MIBOR as distributed by MLS GRID #2615513 Report a problem | ||
| 2/21/2006 | Sold | $97,000$36/sqft |
Source: Public Record Report a problem | ||
Public tax history
| Year | Property taxes | Tax assessment |
|---|---|---|
| 2025 | $3,396 +11.2% | $285,400 +0.3% |
| 2024 | $3,054 +4.4% | $284,500 +10.1% |
| 2023 | $2,924 +21.1% | $258,400 +5.3% |
| 2022 | $2,415 +7.1% | $245,400 +17.5% |
| 2021 | $2,254 -0.6% | $208,800 +7.2% |
| 2020 | $2,268 +0.2% | $194,700 +1.2% |
| 2019 | $2,263 +56.8% | $192,300 +1.1% |
| 2018 | $1,443 +2.5% | $190,200 +41.6% |
| 2017 | $1,407 +3.9% | $134,300 +3.2% |
| 2016 | $1,355 +4.7% | $130,100 +6.6% |
| 2014 | $1,294 -16% | $122,100 +0.8% |
| 2013 | $1,542 | $121,100 -13.7% |
| 2012 | $1,542 | $140,400 -6.8% |
| 2011 | -- | $150,600 |
| 2010 | $1,555 +6.9% | $150,600 +8.7% |
| 2009 | $1,455 | $138,600 +6.8% |
| 2007 | -- | $129,800 +27.5% |
| 2005 | -- | $101,800 |
| 2004 | -- | $101,800 |
| 2003 | -- | $101,800 +153.9% |
| 2002 | -- | $40,100 +200.1% |
| 2001 | -- | $13,360 |
| 2000 | -- | $13,360 |
Find assessor info on the county website
Monthly payment
Est. payment
Payment breakdown
Explore the cost of this home by adjusting the details. Changes won't be saved.Climate risks
Neighborhood: Mapleton-Fall Creek
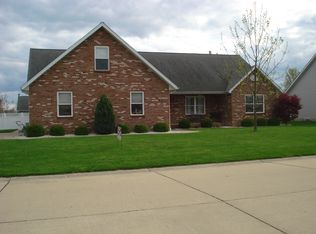
- $144,5003 bd-- ba1k sqft3631 Winthrop Ave, Indianapolis, IN 46205Off Market
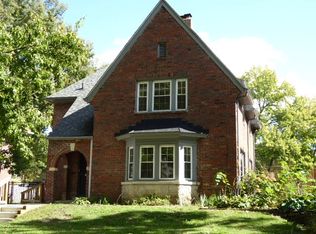
- $240,1003 bd2 ba1.8k sqft3621 Winthrop Ave, Indianapolis, IN 46205Off Market
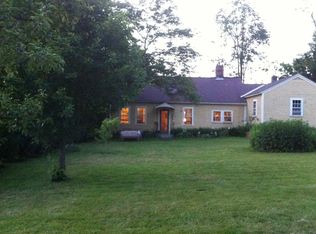
- $317,8003 bd3 ba2.6k sqft3637 Winthrop Ave, Indianapolis, IN 46205Off Market
- $247,1003 bd3 ba2.6k sqft3637 N Winthrop Ave, Indianapolis, IN 46205Off Market

Similar homes
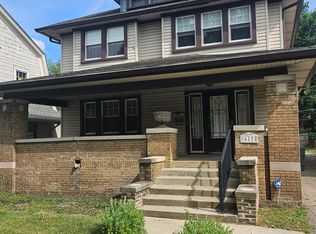
- $274,5005 bd2 ba3.2k sqft617 E 37th St, Indianapolis, IN 46205Active
 MLS ID #22107985, Delores Kennedy, B & K Realty, Inc. MIBOR as distributed by MLS GRID
- $224,0003 bd2 ba2.5k sqft2937 N Park Ave, Indianapolis, IN 46205Active
 MLS ID #22094188, Patti Horan, Maxim Realty. MIBOR as distributed by MLS GRID
- $214,9003 bd1 ba2.3k sqft4532 Indianola Ave, Indianapolis, IN 46205Active
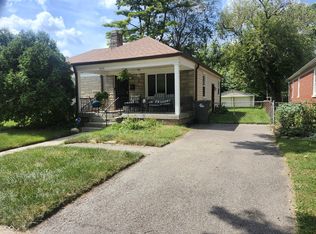 MLS ID #22123757, Priscilla Russell, Hall & Russell Real Estate Group. MIBOR as distributed by MLS GRID
- $289,0003 bd3 ba2.5k sqft4338 Westbourne Dr, Indianapolis, IN 46205Active
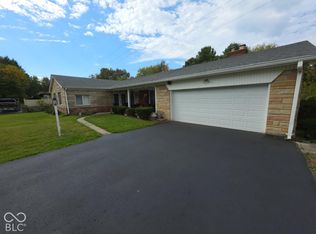 MLS ID #22108391, Patricia Cox, Carpenter, REALTORS®. MIBOR as distributed by MLS GRID
