Great 3-bedroom, 1 full-bath conversion very well maintained estate in quiet neighborhood with detached garage set on 2 lots fenced in family room and basement with workshop, laundry and storage. Location close to bus line, interstate, shopping, and restaurants. Home comes with 1-year home warranty for buyer peace of mind. Make appointment today will not last long.
Active
Price cut: $10K (7/31)
$164,000
2636 E 40th St, Indianapolis, IN 46205
3beds
2,976sqft
Residential, Single Family Residence
Built in 1924
5,227 Square Feet Lot
$-- Zestimate®
$55/sqft
$-- HOA
What's special
Detached garageFenced in family room
- 125 days
- 127
- 12
Zillow last checked:
Listing updated:
Listed by:
Felman Brown fbrown@callcarpenter.com,
Carpenter, REALTORS®
Source: MIBOR as distributed by MLS GRID,MLS#: 22107369
Facts & features
Interior
Bedrooms & bathrooms
- Bedrooms: 3
- Bathrooms: 1
- Full bathrooms: 1
- Main level bathrooms: 1
- Main level bedrooms: 3
Primary bedroom
- Features: Tile-Ceramic
- Level: Main
- Area: 96 Square Feet
- Dimensions: 12x8
Bedroom 2
- Level: Main
- Area: 192 Square Feet
- Dimensions: 12x16
Bedroom 3
- Level: Main
- Area: 180 Square Feet
- Dimensions: 10x18
Bonus room
- Features: Other
- Level: Basement
- Area: 480 Square Feet
- Dimensions: 24x20
Breakfast room
- Level: Main
- Area: 324 Square Feet
- Dimensions: 18x18
Kitchen
- Level: Main
- Area: 132 Square Feet
- Dimensions: 12X11
Laundry
- Features: Other
- Level: Basement
- Area: 24 Square Feet
- Dimensions: 4x6
Living room
- Level: Main
- Area: 288 Square Feet
- Dimensions: 12x24
Office
- Level: Main
- Area: 30 Square Feet
- Dimensions: 10x3
Workshop
- Features: Other
- Level: Basement
- Area: 56 Square Feet
- Dimensions: 8x7
Heating
- Forced Air
Cooling
- Central Air
Appliances
- Included: Disposal, Gas Water Heater, Electric Oven, Refrigerator, Water Softener Owned
- Laundry: In Unit
Features
- Has basement: Yes
- Number of fireplaces: 1
- Fireplace features: Living Room
Interior area
- Total structure area: 2,976
- Total interior livable area: 2,976 sqft
- Finished area below ground: 0
Video & virtual tour
Property
Parking
- Total spaces: 2
- Parking features: Detached, Garage Door Opener
- Garage spaces: 2
- Details: Garage Parking Other(Garage Door Opener)
Features
- Levels: One
- Stories: 1
Lot
- Size: 5,227 Square Feet
Details
- Parcel number: 400717107062000801
- Special conditions: Probate Listing,Sales Disclosure On File
- Horse amenities: None
Construction
Type & style
- Home type: SingleFamily
- Architectural style: Ranch
- Property subtype: Residential, Single Family Residence
Materials
- Vinyl Siding
- Foundation: Block
Condition
- New construction: No
- Year built: 1924
Utilities & green energy
- Electric: 200+ Amp Service
- Water: Public
Community & HOA
Community
- Features: Low Maintenance Lifestyle
- Subdivision: Rosslyn
HOA
- Has HOA: No
Location
- Region: Indianapolis
Financial & listing details
- Price per square foot: $55/sqft
- Tax assessed value: $117,600
- Annual tax amount: $1,176
- Date on market: 6/10/2026
- Cumulative days on market: 129 days
Estimated market value
Not available
Estimated sales range
Not available
Not available
Price history
| Date | Event | Price |
|---|---|---|
| 7/31/2026 | Price change | $164,000-5.7%$55/sqft |
Source:  MIBOR as distributed by MLS GRID #22107369 Report a problem MIBOR as distributed by MLS GRID #22107369 Report a problem | ||
| 7/1/2026 | Price change | $174,000-5.4%$58/sqft |
Source: MIBOR as distributed by MLS GRID #22107369 Report a problem | ||
| 6/10/2026 | Listed for sale | $184,000$62/sqft |
Source: MIBOR as distributed by MLS GRID #22107369 Report a problem | ||
Public tax history
| Year | Property taxes | Tax assessment |
|---|---|---|
| 2025 | -- | $117,600 +30.1% |
| 2024 | -- | $90,400 |
| 2023 | -- | $90,400 -7.8% |
| 2022 | -- | $98,000 +33.2% |
| 2021 | -- | $73,600 +3.2% |
| 2020 | -- | $71,300 |
| 2019 | -- | $71,300 -8.9% |
| 2018 | $32 -64.3% | $78,300 +1.6% |
| 2017 | $90 +51.9% | $77,100 +3.4% |
| 2016 | $59 | $74,600 +5.1% |
| 2014 | $59 | $71,000 |
| 2013 | $59 | $71,000 +1.6% |
| 2012 | -- | $69,900 +1.7% |
| 2011 | -- | $68,700 |
| 2010 | -- | $68,700 -3.4% |
| 2009 | -- | $71,100 -17.2% |
| 2007 | -- | $85,900 -18% |
| 2006 | -- | $104,700 +89.7% |
| 2005 | -- | $55,200 |
| 2004 | -- | $55,200 |
| 2003 | -- | $55,200 +164.1% |
| 2002 | -- | $20,900 +200.3% |
| 2001 | -- | $6,960 |
| 2000 | -- | $6,960 |
Find assessor info on the county website
Monthly payment
Est. payment
Payment breakdown
Explore the cost of this home by adjusting the details. Changes won't be saved.Climate risks
Neighborhood: Meadows
Nearby schools
Schools provided by the listing agent
- Middle: Avondale Meadows Middle School
Source: MIBOR as distributed by MLS GRID. This data may not be complete. We recommend contacting the local school district to confirm school assignments for this home.
Similar homes
- $165,0002 bd1 ba2.4k sqft3745 Winthrop Ave, Indianapolis, IN 46205Active
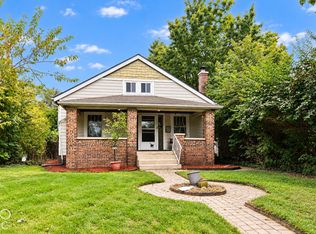 MLS ID #22129807, Randy Placencia, Red Bridge Real Estate. MIBOR as distributed by MLS GRID
 - $160,0004 bd2 ba3.1k sqft3532 Evergreen Ave, Indianapolis, IN 46205Active
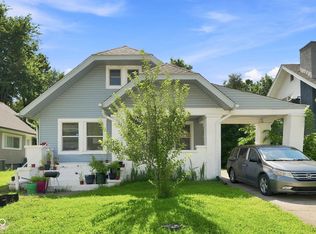 MLS ID #22120296, Andrew Hehman, eXp Realty LLC. MIBOR as distributed by MLS GRID
 - $169,9003 bd3 ba2.6k sqft3046 N New Jersey St, Indianapolis, IN 46205Active
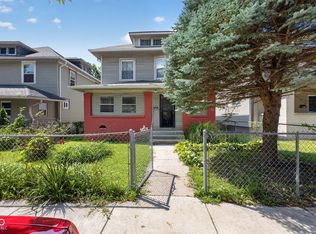 MLS ID #22124446, Kelly Johnson, eXp Realty, LLC. MIBOR as distributed by MLS GRID
 - $165,0002 bd2 ba2.2k sqft3711 Ruskin Pl, Indianapolis, IN 46205Active
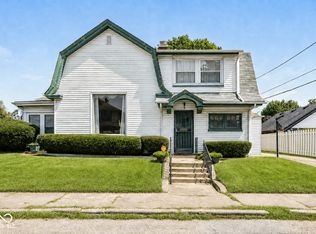 MLS ID #22122674, Karen Kelly, Compass Indiana, LLC. MIBOR as distributed by MLS GRID
