Looking for an opportunity to own a home in the Lawrence Township area while building equity? This inviting 3-bedroom, 1.5-bath ranch offers a great combination of comfortable living, and the opportunity to make improvements that add your own style while increasing the home's value. This investment opportunity is waiting for you! Step inside to find beautiful hardwood floors, The full basement provides valuable additional space, and plenty of possibilities for storage, recreation, or future finishing. Just off the main living area, a covered porch overlooks the generous backyard. Whether you're searching for a place to call home or an investment opportunity to buy in the area. Bring your ideas, add your personal touches, and turn this house into your next HOME!
Pending
Price increase: $2.5K (10/31)
$115,000
5332 E 41st St, Indianapolis, IN 46226
3beds
2,009sqft
Residential, Single Family Residence
Built in 1957
0.26 Acres Lot
$-- Zestimate®
$57/sqft
$-- HOA
What's special
Generous backyardBeautiful hardwood floors
- 40 days
- 674
- 49
Zillow last checked:
Listing updated:
Listed by:
Randy Jones randy@polarisrg.com,
Polaris Realty Group
Source: MIBOR as distributed by MLS GRID,MLS#: 22129011
Facts & features
Interior
Bedrooms & bathrooms
- Bedrooms: 3
- Bathrooms: 2
- Full bathrooms: 1
- 1/2 bathrooms: 1
- Main level bathrooms: 2
- Main level bedrooms: 3
Primary bedroom
- Level: Main
- Area: 132 Square Feet
- Dimensions: 11X12
Bedroom 2
- Level: Main
- Area: 96 Square Feet
- Dimensions: 12X8
Bedroom 3
- Level: Main
- Area: 96 Square Feet
- Dimensions: 12X08
Dining room
- Level: Main
- Area: 100 Square Feet
- Dimensions: 10X10
Kitchen
- Level: Main
- Area: 130 Square Feet
- Dimensions: 10X13
Laundry
- Features: Other
- Level: Basement
- Area: 100 Square Feet
- Dimensions: 10X10
Heating
- Forced Air
Cooling
- Central Air
Appliances
- Included: Electric Oven, Refrigerator
Features
- Attic Access, High Speed Internet
- Basement: Unfinished
- Attic: Access Only
Interior area
- Total structure area: 2,009
- Total interior livable area: 2,009 sqft
- Finished area below ground: 0
Property
Parking
- Total spaces: 1
- Parking features: Attached
- Attached garage spaces: 1
Features
- Levels: One
- Stories: 1
- Patio & porch: Covered
- Fencing: Fenced,Chain Link
Lot
- Size: 0.26 Acres
Details
- Parcel number: 490715116004000401
- Special conditions: As Is
- Horse amenities: None
Construction
Type & style
- Home type: SingleFamily
- Architectural style: Ranch
- Property subtype: Residential, Single Family Residence
Materials
- Brick, Stone, Wood Siding
- Foundation: Block
Condition
- New construction: No
- Year built: 1957
Utilities & green energy
- Water: Public
Community & HOA
Community
- Security: Security System
- Subdivision: Glicks Hermans Liebermans
HOA
- Has HOA: No
Location
- Region: Indianapolis
Financial & listing details
- Price per square foot: $57/sqft
- Tax assessed value: $133,900
- Annual tax amount: $1,222
- Date on market: 10/2/2026
- Cumulative days on market: 34 days
Estimated market value
Not available
Estimated sales range
Not available
Not available
Price history
| Date | Event | Price |
|---|---|---|
| 11/2/2026 | Pending sale | $115,000$57/sqft |
Source:  MIBOR as distributed by MLS GRID #22129011 Report a problem | ||
| 10/31/2026 | Price change | $115,000+2.2%$57/sqft |
Source: MIBOR as distributed by MLS GRID #22129011 Report a problem | ||
| 10/30/2026 | Price change | $112,500-13.1%$56/sqft |
Source: MIBOR as distributed by MLS GRID #22129011 Report a problem | ||
| 10/24/2026 | Pending sale | $129,500$64/sqft |
Source: MIBOR as distributed by MLS GRID #22129011 Report a problem | ||
| 10/2/2026 | Listed for sale | $129,500+194.3%$64/sqft |
Source: MIBOR as distributed by MLS GRID #22129011 Report a problem | ||
| 12/16/2010 | Sold | $44,000-19.9%$22/sqft |
Source: MIBOR as distributed by MLS GRID #21046873 Report a problem | ||
| 9/24/2010 | Price change | $54,900-21.6%$27/sqft |
Source: RE/MAX At The Crossing #21046873 Report a problem | ||
| 6/27/2010 | Listed for sale | $70,000$35/sqft |
Source: RE/MAX At The Crossing #21046873 Report a problem | ||
Public tax history
| Year | Property taxes | Tax assessment |
|---|---|---|
| 2025 | $933 +26.4% | $133,900 +6.5% |
| 2024 | $738 +6.2% | $125,700 +7.3% |
| 2023 | $695 +639.5% | $117,200 +5.8% |
| 2022 | $94 +215.5% | $110,800 +45.4% |
| 2021 | $30 -45.6% | $76,200 +9.8% |
| 2020 | $55 +242.3% | $69,400 +3.9% |
| 2019 | $16 -50.1% | $66,800 +8.4% |
| 2018 | $32 -57.4% | $61,600 +8.8% |
| 2017 | $75 -76.7% | $56,600 +8.6% |
| 2016 | $322 +884.5% | $52,100 -18.7% |
| 2014 | $33 -87.6% | $64,100 -22.5% |
| 2013 | $263 | $82,700 +1.3% |
| 2012 | $263 | $81,600 -0.5% |
| 2011 | -- | $82,000 -10.9% |
| 2010 | $533 +74.1% | $92,000 +12.2% |
| 2009 | $306 | $82,000 |
| 2007 | -- | $82,000 +1.5% |
| 2006 | -- | $80,800 +25.1% |
| 2005 | -- | $64,600 |
| 2004 | -- | $64,600 |
| 2003 | -- | $64,600 +119% |
| 2002 | -- | $29,500 +200.1% |
| 2001 | -- | $9,830 |
| 2000 | -- | $9,830 |
Find assessor info on the county website
Monthly payment
Est. payment
Payment breakdown
Explore the cost of this home by adjusting the details. Changes won't be saved.Climate risks
Neighborhood: Devington
- $127,300-- bd0 ba1k sqft5326 E 41st St, Indianapolis, IN 46226Off Market
- $131,200-- bd-- ba1k sqft5338 E 41st St, Indianapolis, IN 46226Off Market
- $142,700-- bd1 ba1.5k sqft4108 Flamingo West Dr, Indianapolis, IN 46226Off Market
- $148,000-- bd-- ba1.3k sqft5344 E 41st St, Indianapolis, IN 46226Off Market
Similar homes
- $149,9003 bd2 ba1.6k sqft6129 E 43rd St, Indianapolis, IN 46226Active
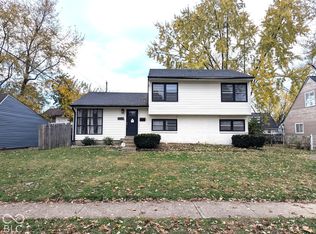 MLS ID #22135294, Kurt Clements, Diverse Property Solutions Ind. MIBOR as distributed by MLS GRID
- $115,0003 bd2 ba1k sqft4137 Kenneth Ave, Indianapolis, IN 46226Active
 MLS ID #22100081, Kristal Munoz, REMAX ONE. MIBOR as distributed by MLS GRID
- $139,9004 bd2 ba1.8k sqft5421 E 21st St, Indianapolis, IN 46218Active
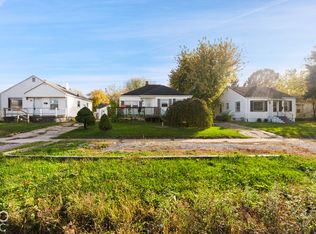 MLS ID #22135018, Claire Sorrels, List With Ben, LLC. MIBOR as distributed by MLS GRID
- $124,9003 bd2 ba1.4k sqft4101 Biscayne Rd, Indianapolis, IN 46226Active
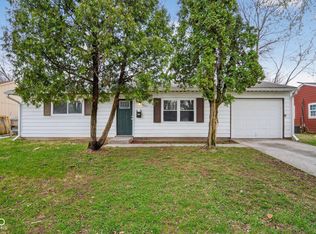 MLS ID #22092557, Isabella Frazier, Trelora Realty. MIBOR as distributed by MLS GRID
