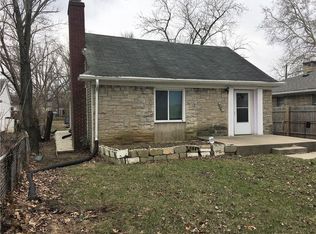
Welcome to this charming 2 bedroom home which features an all brick construction, original hardwood flooring (recently refinished) and a ton of natural light. The living room/dining room combination provides the perfect space for entertaining guests. The home includes one full bathroom on the main floor and an additional half bathroom in the basement. The basement has the same square footage as the main floor, so just imagine all you can do with that space! There's plenty of room for storage AND room to create a great game room/hangout spot. Outside, a private yard provides the perfect outdoor space for your personal enjoyment and family gatherings. The roof is estimated to be 12-17 years old, the A/C is 9 years old, the furnace is 6 years old, and the water heater is 3 years old. All the major items can be checked off your list so all you need to worry about is moving in and making this home your own!
Pending
$125,000
3415 E 38th St, Indianapolis, IN 46218
2beds
2,048sqft
Residential, Single Family Residence
Built in 1952
6,534 Square Feet Lot
$123,700 Zestimate®
$61/sqft
$-- HOA
What's special
All brick constructionPrivate yard
- 13 days
- 622
- 102
Likely to sell faster than
Zillow last checked:
Listing updated:
Listed by:
Denise Gehring dgehring@highgarden.com,
Highgarden Real Estate
Source: MIBOR as distributed by MLS GRID,MLS#: 22128099
Facts & features
Interior
Bedrooms & bathrooms
- Bedrooms: 2
- Bathrooms: 2
- Full bathrooms: 1
- 1/2 bathrooms: 1
- Main level bathrooms: 1
- Main level bedrooms: 2
Primary bedroom
- Level: Main
- Area: 120 Square Feet
- Dimensions: 10x12
Bedroom 2
- Level: Main
- Area: 100 Square Feet
- Dimensions: 10x10
Dining room
- Level: Main
- Area: 80 Square Feet
- Dimensions: 8x10
Kitchen
- Level: Main
- Area: 80 Square Feet
- Dimensions: 8x10
Living room
- Level: Main
- Area: 168 Square Feet
- Dimensions: 12x14
Heating
- Natural Gas
Cooling
- Central Air
Appliances
- Included: Gas Cooktop, Dryer, Microwave, Gas Oven, Refrigerator, Washer, Water Heater
- Laundry: Sink, In Basement
Features
- Basement: Unfinished
Interior area
- Total structure area: 2,048
- Total interior livable area: 2,048 sqft
- Finished area below ground: 0
Property
Parking
- Total spaces: 2
- Parking features: Detached
- Garage spaces: 2
Features
- Levels: One
- Stories: 1
Lot
- Size: 6,534 Square Feet
Details
- Parcel number: 490720109015000101
- Horse amenities: None
Construction
Type & style
- Home type: SingleFamily
- Architectural style: Ranch
- Property subtype: Residential, Single Family Residence
Materials
- Brick
- Foundation: Concrete Perimeter
Condition
- New construction: No
- Year built: 1952
Utilities & green energy
- Water: Public
Community & HOA
Community
- Subdivision: Matmore Add
HOA
- Has HOA: No
Location
- Region: Indianapolis
Financial & listing details
- Price per square foot: $61/sqft
- Tax assessed value: $113,200
- Annual tax amount: $1,064
- Date on market: 9/25/2026
- Cumulative days on market: 14 days
Estimated market value
$123,700
$118,000 - $130,000
$1,395/mo
Price history
| Date | Event | Price |
|---|---|---|
| 10/5/2026 | Pending sale | $125,000$61/sqft |
Source:  MIBOR as distributed by MLS GRID #22128099 Report a problem MIBOR as distributed by MLS GRID #22128099 Report a problem | ||
| 9/25/2026 | Listed for sale | $125,000$61/sqft |
Source: MIBOR as distributed by MLS GRID #22128099 Report a problem | ||
| 5/10/2024 | Sold | $125,000+8.7%$61/sqft |
Source: MIBOR as distributed by MLS GRID #21973187 Report a problem | ||
| 4/16/2024 | Pending sale | $115,000$56/sqft |
Source: MIBOR as distributed by MLS GRID #21973187 Report a problem | ||
| 4/12/2024 | Listed for sale | $115,000+155.6%$56/sqft |
Source: MIBOR as distributed by MLS GRID #21973187 Report a problem | ||
| 8/17/2022 | Sold | $45,000$22/sqft |
Source: Public Record Report a problem | ||
Public tax history
| Year | Property taxes | Tax assessment |
|---|---|---|
| 2025 | $1,036 +6.2% | $113,200 +4.3% |
| 2024 | $975 -1.4% | $108,500 +0.6% |
| 2023 | $989 -25.4% | $107,800 +7.1% |
| 2022 | $1,326 -3.7% | $100,700 +75.1% |
| 2021 | $1,378 +4.4% | $57,500 -3.4% |
| 2020 | $1,320 +1.8% | $59,500 +6.4% |
| 2019 | $1,296 +14.3% | $55,900 +2.8% |
| 2018 | $1,134 +1.2% | $54,400 +4.8% |
| 2017 | $1,120 +4.2% | $51,900 +3.2% |
| 2016 | $1,075 -4.9% | $50,300 -3.8% |
| 2014 | $1,131 -34.1% | $52,300 -30.5% |
| 2013 | $1,717 | $75,200 +0.8% |
| 2012 | $1,717 | $74,600 +11.3% |
| 2011 | -- | $67,000 |
| 2010 | $1,431 -2% | $67,000 |
| 2009 | $1,460 | $67,000 -3.7% |
| 2007 | -- | $69,600 |
Find assessor info on the county website
Monthly payment
Est. payment
Payment breakdown
Explore the cost of this home by adjusting the details. Changes won't be saved.Climate risks
Neighborhood: Meadows
Similar homes
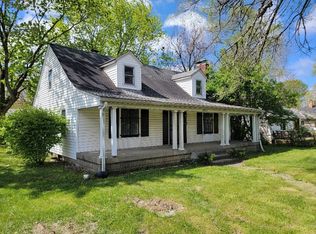
- $125,0002 bd1 ba2.1k sqft3259 Nicholas Ave, Indianapolis, IN 46218Active
 MLS ID #22024016, Angie Daza, PRESTIGE SVA GROUP INC. MIBOR as distributed by MLS GRID
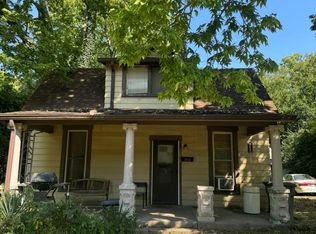
 - $125,0002 bd1 ba1.6k sqft3923 E 34th St, Indianapolis, IN 46218Active
 MLS ID #22123502, Andrew Hehman, eXp Realty LLC. MIBOR as distributed by MLS GRID
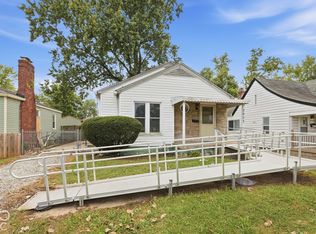
 - $125,0002 bd2 ba2.3k sqft3801 E 36th St, Indianapolis, IN 46218Active
 MLS ID #22115652, rolonda lolla, Austyn Avenue Real Estate. MIBOR as distributed by MLS GRID
 - $149,9902 bd1 ba1.6k sqft3711 E 36th St, Indianapolis, IN 46218Active
 MLS ID #22130611, Kendell Bonner Jr., The Stewart Home Group. MIBOR as distributed by MLS GRID
