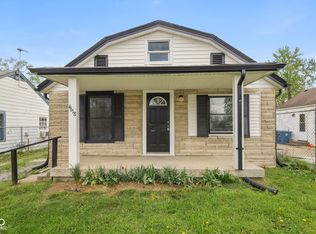
Bungalow style home with covered front porch and back patio to view the yard. Three bedrooms, 1.5 bathrooms, cozy living room and eat in kitchen. The yard is amazing! Huge, fenced backyard with a beautiful pergola that will remain. Mature trees are great for shade while enjoying the above ground swimming pool. Off street parking, two car detached garage plus a separate area for additional storage. Currently the seller is using a portion of the garage of her at home office. The 1/2 bath has a commode but will need a new sink installed. Central air unit is newer. Bryant furnace 3 years old, roof approximately 10 years old, windows 5 years old. Electric upgrade to 200 amp for the house plus 100 amp for the garage. The garage has a dedicated box for the circuit breakers. The main drain has been replaced - one clean out next to the front porch, second cleanout by the a/c. Seller believes that the fence is located right on the property line. Nice home but some TLC will be needed. **Seller is moving out of state and asking to have possession until December **
Active
$175,000
834 S Taft Ave, Indianapolis, IN 46241
3beds
1,134sqft
Residential, Single Family Residence
Built in 1940
0.3 Acres Lot
$-- Zestimate®
$154/sqft
$-- HOA
What's special
Two car detached garageCovered front porchOff street parkingThree bedroomsAbove ground swimming poolBeautiful pergolaEat in kitchen
- 3 days
- 292
- 24
Zillow last checked:
Listing updated:
Listed by:
Tracy Miller 317-512-4666,
Steve Lew Real Estate Group, LLC
Source: MIBOR as distributed by MLS GRID,MLS#: 22123855
Facts & features
Interior
Bedrooms & bathrooms
- Bedrooms: 3
- Bathrooms: 2
- Full bathrooms: 1
- 1/2 bathrooms: 1
- Main level bathrooms: 2
- Main level bedrooms: 3
Bedroom 2
- Level: Main
- Area: 120 Square Feet
- Dimensions: 12x10
Bedroom 3
- Level: Main
- Area: 120 Square Feet
- Dimensions: 12x10
Other
- Level: Main
- Area: 168 Square Feet
- Dimensions: 12x14
Kitchen
- Features: Tile-Ceramic
- Level: Main
- Area: 196 Square Feet
- Dimensions: 14x14
Living room
- Level: Main
- Area: 224 Square Feet
- Dimensions: 14x16
Heating
- Forced Air
Cooling
- Central Air, Window Unit(s)
Appliances
- Included: None
Features
- Eat-in Kitchen
- Has basement: No
Interior area
- Total structure area: 1,134
- Total interior livable area: 1,134 sqft
Property
Parking
- Total spaces: 2
- Parking features: Detached
- Garage spaces: 2
Features
- Levels: One
- Stories: 1
- Patio & porch: Covered, Patio
Lot
- Size: 0.3 Acres
- Features: City Lot, Sidewalks, Mature Trees
Details
- Additional structures: Gazebo
- Parcel number: 491107115028000930
- Horse amenities: None
Construction
Type & style
- Home type: SingleFamily
- Architectural style: Bungalow
- Property subtype: Residential, Single Family Residence
Materials
- Aluminum Siding
- Foundation: Crawl Space
Condition
- Fixer
- New construction: No
- Year built: 1940
Utilities & green energy
- Water: Public
Community & HOA
Community
- Subdivision: Fleming Garden Place
HOA
- Has HOA: No
Location
- Region: Indianapolis
Financial & listing details
- Price per square foot: $154/sqft
- Tax assessed value: $143,200
- Annual tax amount: $2,182
- Date on market: 9/3/2026
- Cumulative days on market: 5 days
Estimated market value
Not available
Estimated sales range
Not available
Not available
Price history
| Date | Event | Price |
|---|---|---|
| 9/3/2026 | Listed for sale | $175,000$154/sqft |
Source:  MIBOR as distributed by MLS GRID #22123855 Report a problem MIBOR as distributed by MLS GRID #22123855 Report a problem | ||
Public tax history
| Year | Property taxes | Tax assessment |
|---|---|---|
| 2025 | $1,403 +12.5% | $143,200 +15.8% |
| 2024 | $1,247 -6.8% | $123,700 +11% |
| 2023 | $1,337 +22.7% | $111,400 -5% |
| 2022 | $1,090 +39.6% | $117,300 +31.8% |
| 2021 | $781 -16.7% | $89,000 +28.8% |
| 2020 | $937 +28.4% | $69,100 -12% |
| 2019 | $730 -43.7% | $78,500 +10.9% |
| 2018 | $1,296 -18% | $70,800 -5.6% |
| 2017 | $1,580 +102.4% | $75,000 |
| 2016 | $781 +15.5% | $75,000 +2% |
| 2014 | $676 -0.7% | $73,500 +2.4% |
| 2013 | $680 | $71,800 +0.4% |
| 2012 | $680 | $71,500 +6.1% |
| 2011 | -- | $67,400 -1.3% |
| 2010 | $581 +10.7% | $68,300 -1.3% |
| 2009 | $524 | $69,200 +0.6% |
| 2007 | -- | $68,800 -5.8% |
| 2004 | -- | $73,000 |
| 2003 | -- | $73,000 +148.3% |
| 2002 | -- | $29,400 +200% |
| 2001 | -- | $9,800 |
| 2000 | -- | $9,800 |
Find assessor info on the county website
Monthly payment
Est. payment
Payment breakdown
Explore the cost of this home by adjusting the details. Changes won't be saved.Climate risks
Neighborhood: Stout Field
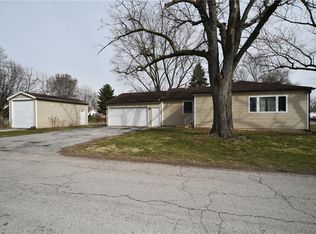

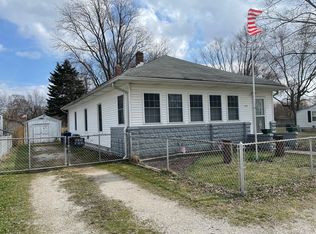
Similar homes
- $180,0003 bd1 ba945 sqft1122 S Fleming St, Indianapolis, IN 46241Active
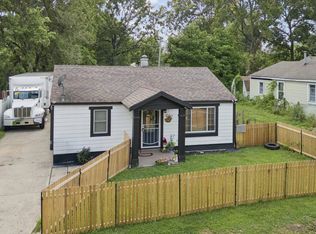 MLS ID #22116821, Yessenia Lozano, F.C. Tucker Company. MIBOR as distributed by MLS GRID
 - $185,0003 bd2 ba1k sqft501 S Vine St, Indianapolis, IN 46241Active
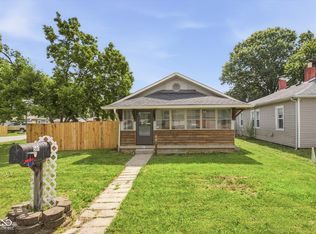 MLS ID #22110502, Kimberly White, F.C. Tucker Company. MIBOR as distributed by MLS GRID
 - $214,9994 bd2 ba1.2k sqft3119 Carlsbad Ln, Indianapolis, IN 46241Active
 MLS ID #22121769, Ashton Harris, The Stewart Home Group. MIBOR as distributed by MLS GRID
 - $175,0003 bd2 ba1k sqft4618 W Beecher St, Indianapolis, IN 46241Active
 MLS ID #22091565, Olugbenga Akinbola, Highgarden Real Estate. MIBOR as distributed by MLS GRID
