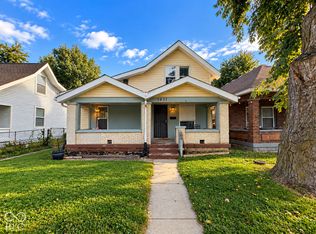
Charming 3-bedroom, 2-full-bath bungalow offering a spacious layout, tall 10-foot ceilings, and an open-concept design. The home features a welcoming covered front porch, spacious bedrooms, LVP flooring throughout the main level, carpet upstairs, and several major improvements completed within the last few years, including insulation, windows, electrical panel and wiring, plumbing, roof, gutters, and approximately four-year-old cement siding. The furnace and A/C were replaced in 2024, and a new sewer line was installed in 2023. Outside, enjoy a fully fenced backyard, two-car detached garage with a newer garage door, and gated vehicle access with additional parking beside the garage. Currently tenant-occupied, this property offers a great opportunity for an investor or future owner-occupant.
Active
$185,000
1522 S Reisner St, Indianapolis, IN 46221
3beds
1,512sqft
Residential, Single Family Residence
Built in 1920
4,356 Square Feet Lot
$-- Zestimate®
$122/sqft
$-- HOA
What's special
Two-car detached garageSpacious layoutWelcoming covered front porchNewer garage doorSpacious bedroomsGated vehicle accessOpen-concept design
- 31 days
- 512
- 52
Zillow last checked:
Listing updated:
Listed by:
Perla Palma Nunez perlasellsindyhomes@gmail.com,
Keller Williams Indy Metro Partners
Source: MIBOR as distributed by MLS GRID,MLS#: 22126808
Facts & features
Interior
Bedrooms & bathrooms
- Bedrooms: 3
- Bathrooms: 3
- Full bathrooms: 2
- 1/2 bathrooms: 1
- Main level bathrooms: 2
- Main level bedrooms: 2
Primary bedroom
- Level: Upper
- Area: 247 Square Feet
- Dimensions: 19x13
Bedroom 2
- Level: Main
- Area: 143 Square Feet
- Dimensions: 13X11
Bedroom 3
- Level: Main
- Area: 130 Square Feet
- Dimensions: 13x10
Dining room
- Level: Main
- Area: 98 Square Feet
- Dimensions: 14x7
Kitchen
- Level: Main
- Area: 136 Square Feet
- Dimensions: 17X8
Living room
- Level: Main
- Area: 182 Square Feet
- Dimensions: 14x13
Heating
- Forced Air, Natural Gas
Cooling
- Central Air
Appliances
- Included: None
Features
- Has basement: No
Interior area
- Total structure area: 1,512
- Total interior livable area: 1,512 sqft
Video & virtual tour
Property
Parking
- Total spaces: 2
- Parking features: Detached
- Garage spaces: 2
Features
- Levels: One and One Half
- Stories: 1
- Patio & porch: Covered
- Fencing: Fenced,Privacy
Lot
- Size: 4,356 Square Feet
Details
- Parcel number: 491115130022000101
- Horse amenities: None
Construction
Type & style
- Home type: SingleFamily
- Architectural style: Bungalow,Ranch
- Property subtype: Residential, Single Family Residence
Materials
- Vinyl Siding
- Foundation: Crawl Space
Condition
- New construction: No
- Year built: 1920
Utilities & green energy
- Water: Public
Community & HOA
Community
- Security: Smoke Detector(s)
- Subdivision: U B Seminary
HOA
- Has HOA: No
Location
- Region: Indianapolis
Financial & listing details
- Price per square foot: $122/sqft
- Tax assessed value: $77,400
- Annual tax amount: $1,910
- Date on market: 9/19/2026
- Cumulative days on market: 33 days
Estimated market value
Not available
Estimated sales range
Not available
Not available
Price history
| Date | Event | Price |
|---|---|---|
| 9/19/2026 | Listed for sale | $185,000+1176.2%$122/sqft |
Source:  MIBOR as distributed by MLS GRID #22126808 Report a problem | ||
| 3/22/2023 | Sold | $14,496-48.2%$10/sqft |
Source: Public Record Report a problem | ||
| 3/29/2001 | Sold | $28,000$19/sqft |
Source: MIBOR as distributed by MLS GRID #2042247 Report a problem | ||
Public tax history
| Year | Property taxes | Tax assessment |
|---|---|---|
| 2025 | $1,630 +277.5% | $77,400 +12.7% |
| 2024 | $432 +7.5% | $68,700 +3.8% |
| 2023 | $402 +44.1% | $66,200 -2.8% |
| 2022 | $279 +13% | $68,100 +40.7% |
| 2021 | $247 +25.6% | $48,400 +9.3% |
| 2020 | $196 +2.8% | $44,300 +19.1% |
| 2019 | $191 +15.7% | $37,200 +3.9% |
| 2018 | $165 -17.9% | $35,800 +16.2% |
| 2017 | $201 +23.1% | $30,800 |
| 2016 | $164 +3.4% | $30,800 -7.2% |
| 2014 | $158 -29.8% | $33,200 -5.4% |
| 2013 | $225 | $35,100 -8.8% |
| 2012 | $225 | $38,500 +2.1% |
| 2011 | -- | $37,700 |
| 2010 | $294 +4% | $37,700 -6.7% |
| 2009 | $283 | $40,400 -11.8% |
| 2007 | -- | $45,800 +9% |
| 2006 | -- | $42,000 +34.2% |
| 2005 | -- | $31,300 |
| 2004 | -- | $31,300 |
| 2003 | -- | $31,300 |
Find assessor info on the county website
Monthly payment
Est. payment
Payment breakdown
Explore the cost of this home by adjusting the details. Changes won't be saved.Climate risks
Neighborhood: West Indianapolis

Similar homes
- $185,0003 bd2 ba1.6k sqft955 N Belleview Pl, Indianapolis, IN 46222Active
 MLS ID #22131931, Gabriela Gonzalez, Highgarden Real Estate. MIBOR as distributed by MLS GRID
- $205,0003 bd2 ba1.9k sqft1124 S Reisner St, Indianapolis, IN 46221Active
 MLS ID #22128955, Joe Everhart, Everhart Studio, Ltd.. MIBOR as distributed by MLS GRID
- $139,9003 bd2 ba1.9k sqft1011 S Tremont St, Indianapolis, IN 46221Active
 MLS ID #22131334, Hayley Wild, Compass Indiana, LLC. MIBOR as distributed by MLS GRID
- $149,9003 bd1 ba1.2k sqft1236 Blaine Ave, Indianapolis, IN 46221For Sale
 MLS ID #202625920, Brett B Walker, The Wyman Group. IRMLS
